
More profit
- Lower price per sq ft
- Turn projects faster with the same back-office
- Less professional fees
Less risk
- Reduced insurance
- Minimizes site theft and site waste
- Eliminates most weather delays
- Single source warranty
- Full product traceability
- Mold resistant
Sell faster
- Designer-furnished model home, beautiful inside and out
- Turnkey: all appliances included
- Sell sooner with quieter phased build-outs
Standardized documentation
- Approved State-stamped drawings
- Certificate of Origin (Title)
- Traceable BOXABL serial number (BIN)
Better built
- Steel framing & 10 ft ceilings standard
- Tall windows and doors flood every room with light
- Controlled-environment manufacturing
- Quality-assurance certified
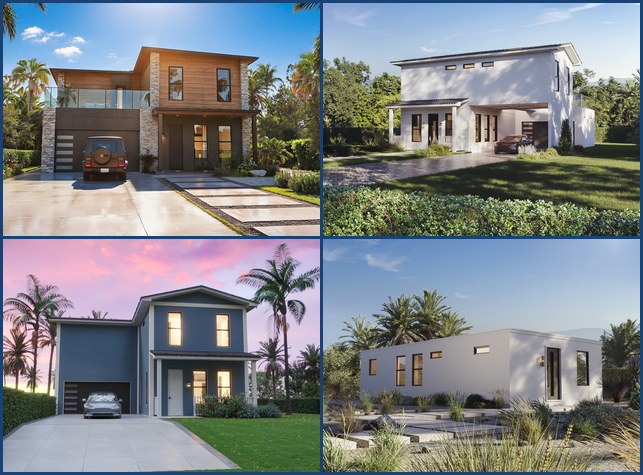
Endless floorplans
0 results
The System
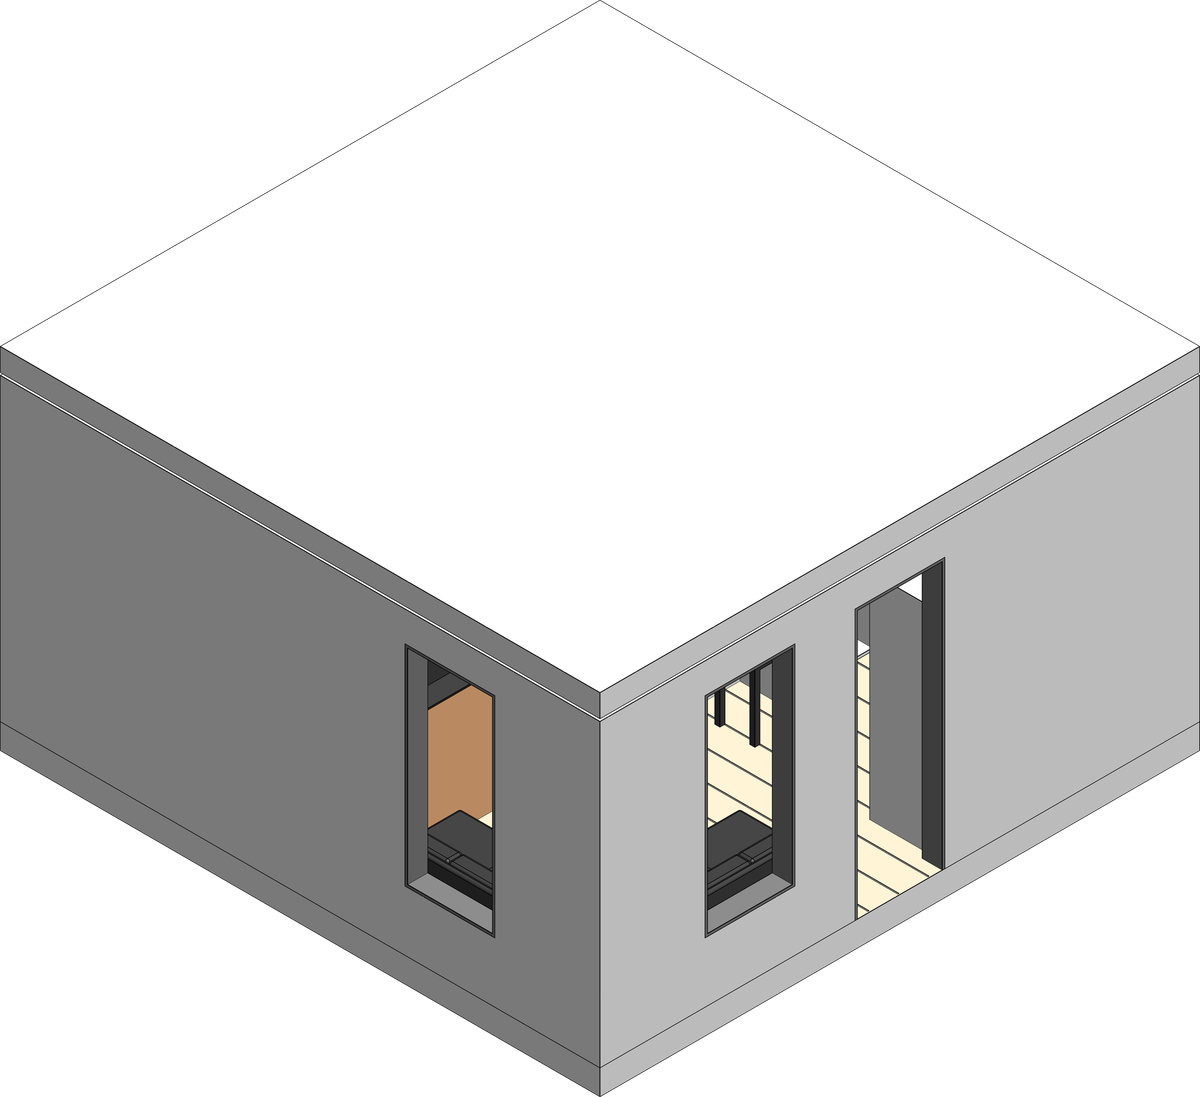
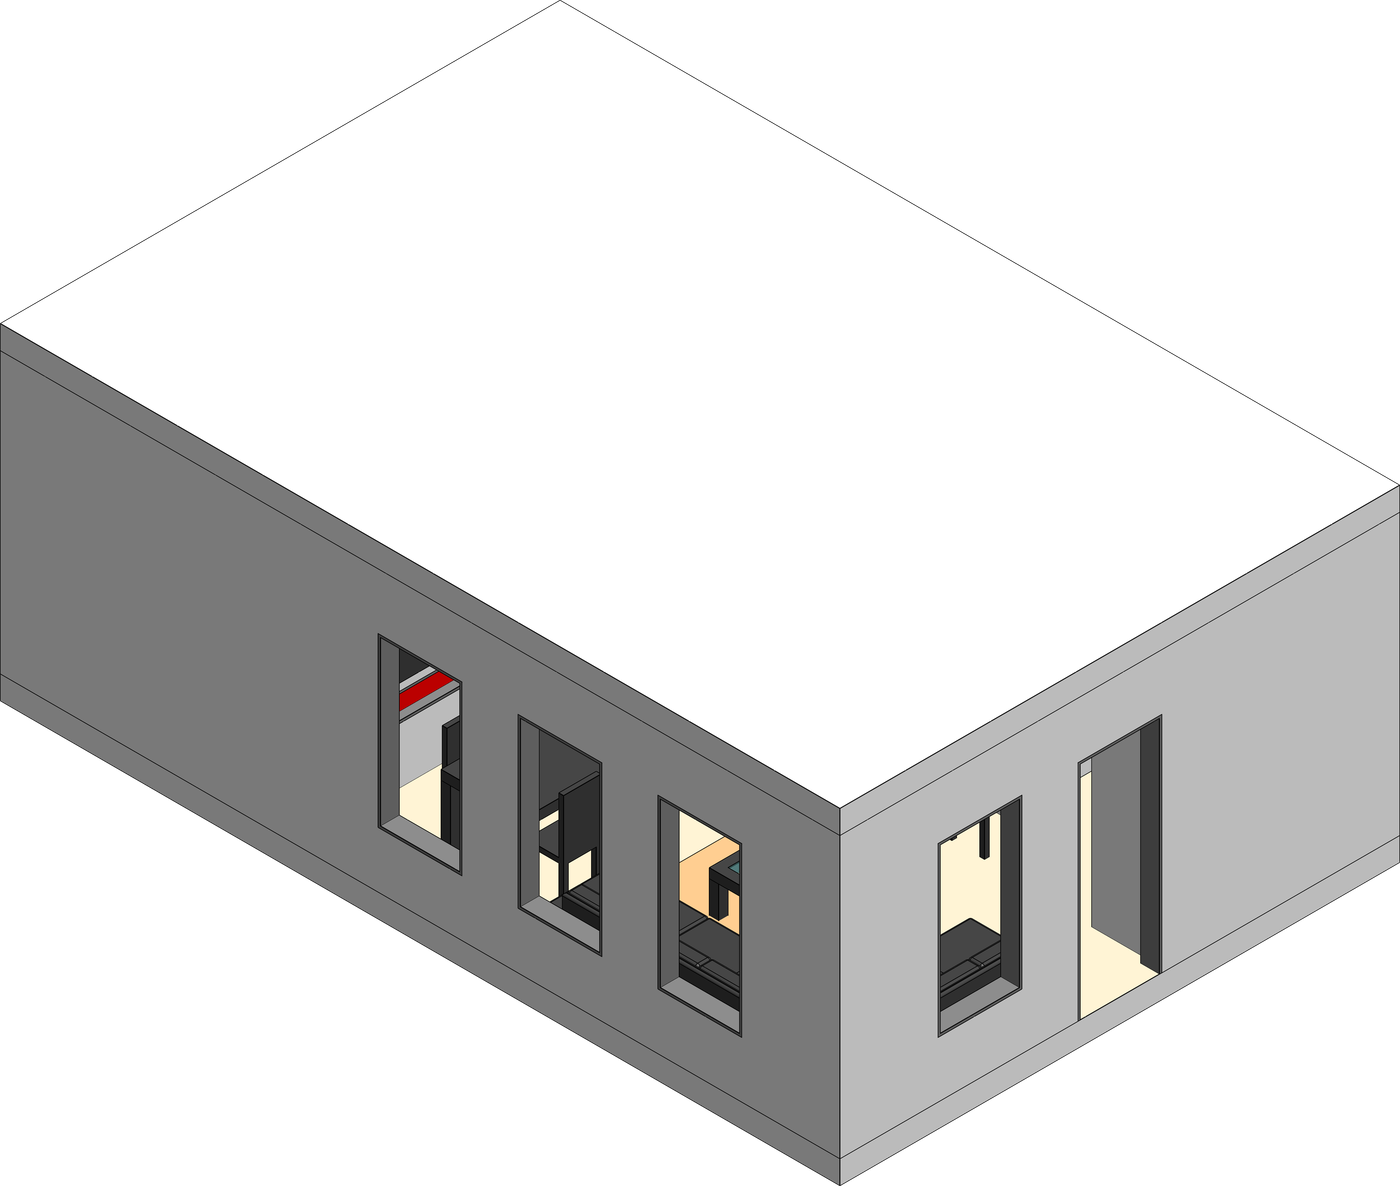
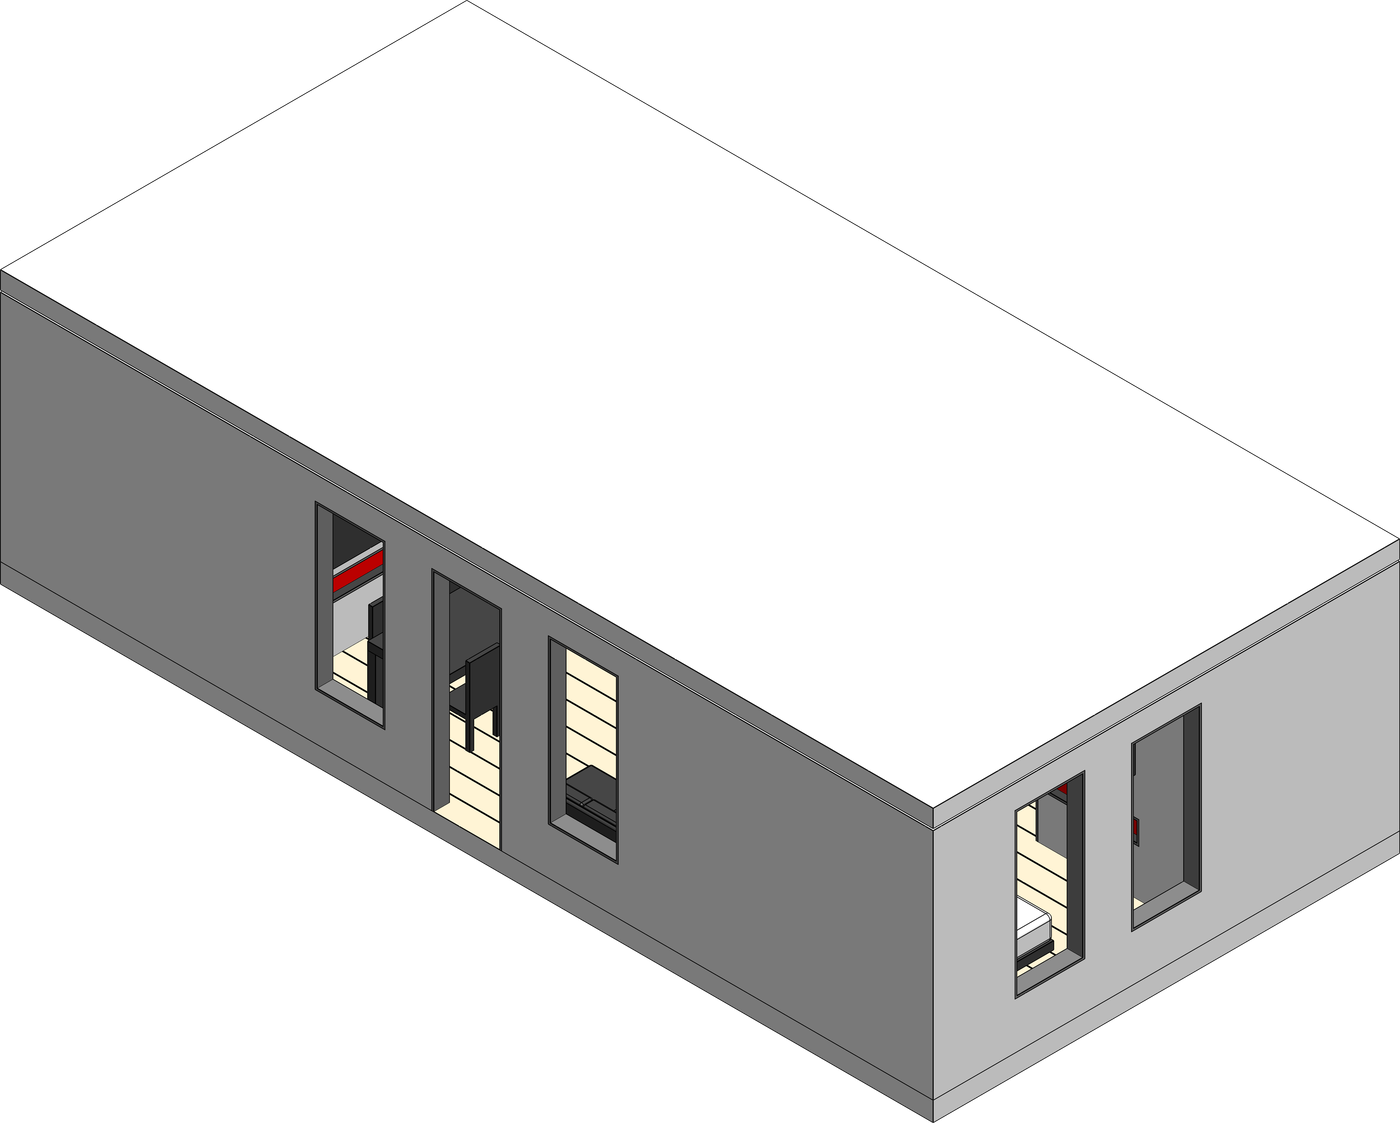
Three boxes.
Three boxes.
Connect like Legos.
Build Every Home.
Connect side by side to expand square footage. Stack to add stories. Every module ships factory-complete — electrical, plumbing, and HVAC installed.
Radically Simplified Engineering
Three folding building shells stack, connect, cantilever, and onboard interior partitions, appliances, and services as required to build versions of any residential building, size, geometry, and architecture.
- Minimum number of total components
- Minimum number of unique components
- Maximum number of common components across the three shells
- The shells are engineered for linear open-face production line assembly and installation of interior configuration
- Exterior panels co-developed with Owens Corning
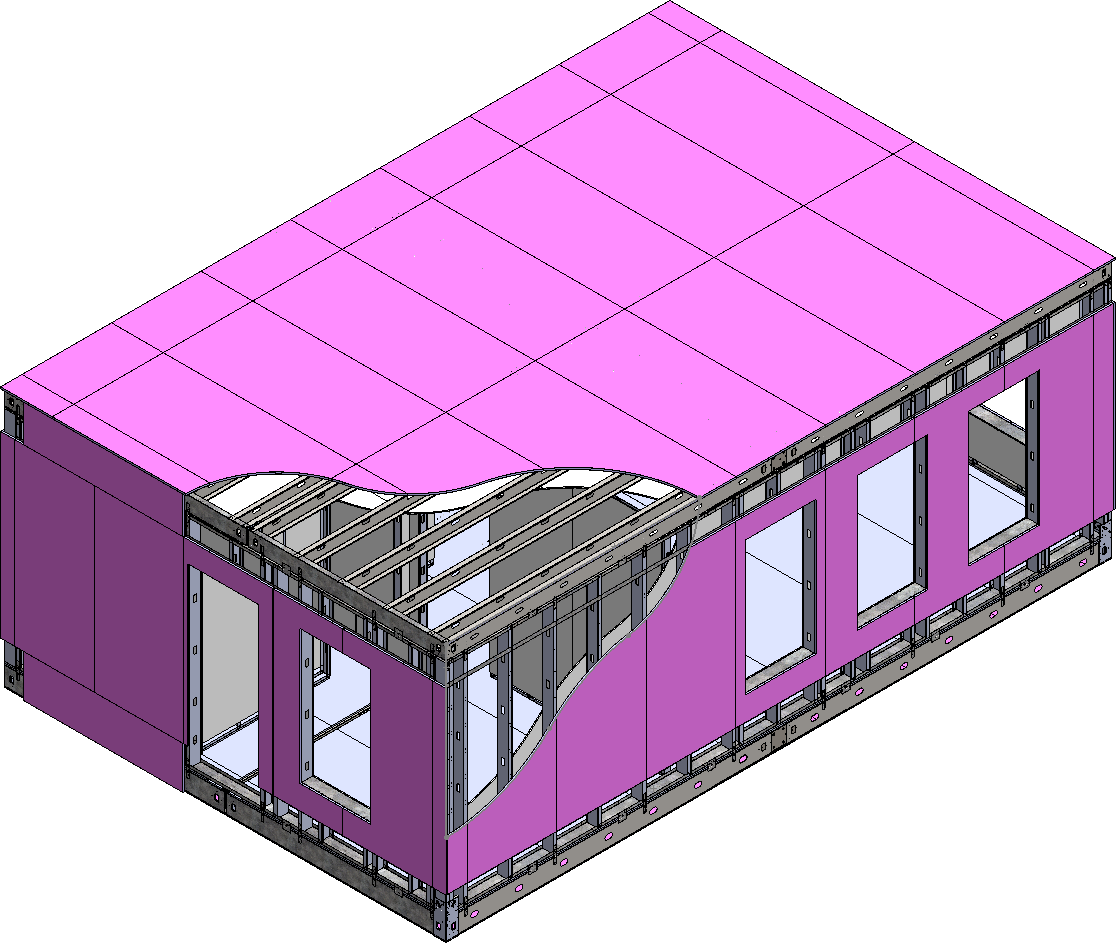
Structural ceiling framingAccommodates 20 psf live load; sized for lighting, HVAC & superior thermal performance.
MgO interior ceiling & wall sheathingReduced mold, superior durability over gypsum.
Full building thermal isolationFor all climate-zone applications.
Sub floorFor any flooring application.
Floor framingClear-span for multi-story or reduced-foundation designs.
Exterior wall framing175 mph wind, snow & seismic; insulated, weather-rated.
Proprietary hinge systemsFor building deployment.
Standard 8′ tall openingsAvailable 5′ on center.
Laminated interior wallsFull height & width fiberglass.
Build with Boxabl
Let Boxabl manage the development of your dream project — full turnkey land development and home construction. We handle every step, start to finish, so you can focus on your vision while we deliver with speed, quality, and precision.
Site Design & Engineering
Custom site plans and engineering tailored to Boxabl's modular homes.
Project Approval Services
We secure permits, entitlements, and approvals with the authorities.
Site Infrastructure
From grading to utilities, we ready your land for a seamless build.
Modular Assembly
We install and assemble modules on-site with unmatched efficiency.
- One point of contactNo juggling multiple contractors.
- Cost savingsA low service fee, standard product margins.
- Faster deliveryYour community built and ready sooner.
- Enhanced experienceExpert engineering, site work, and approvals.
Visit us in Las Vegas and see it in real life.
Our factory and showroom are open to developers, investors, and community builders. Walk through a fully finished module, see how the panels fold and connect, and meet the team behind the system.
Tours are available by appointment. Whether you're planning a 5-unit infill project or a 500-unit community, we'd love to show you what BOXABL can do.
Ready to begin?
Design your community.
Module prices are house cost only. Add installation, site prep, utilities, and land — the all-in community average is $139 per square foot. You imagine it, we take care of everything else.
House Cost
$100/ft
+
Development
Varies
+
Land
Varies
=
All-In Average
$139/sqft
Pricing reflects combined costs across a typical developer community. Individual costs vary by site, location, and scope. Contact Boxabl for a detailed pro forma for your project.
Thank you!