ADU, Prefab, Modular: What Do These Words Actually Mean?
Most people find themselves bewildered by the language used in the construction industry when they plan for any kind of addition to their property. People start throwing words like ADUs, prefab homes, and modular homes into their research process. However, these words mean completely different things.
An accessory dwelling unit is a name used to refer to one of the types of secondary housing units within the property. Prefabricated construction refers to the manner and location in which the building materials will be fabricated.
Learning how these three concepts work together makes it much easier to navigate permitting, compare costs, and choose the right structure for your lot.
ADU (Accessory Dwelling Unit): Defining Residential Use
To clear up the confusion, an accessory dwelling unit is one of the terms used to describe one of the types of secondary housing units that can be found on the property. Prefabricated Construction describes how and where the building materials are to be fabricated.
The state or local planning department defines what is acceptable for a second dwelling. For example, the California Department of Housing and Community Development has clearly defined guidelines on how the local ordinance would affect this structure. Even though the legal definition may vary from one locality to another, it is usually stipulated that there should be enough room for sleeping, preparing food, and sanitary facilities.
Homeowners often use informal terms like granny flat, in-law suite, or guest house when talking about extra living space. On official planning and building records, the applicable legal designation may be an accessory dwelling unit. An ADU can be attached to the main residence, built inside a converted garage, or placed in the yard as a freestanding structure.
Prefabricated Construction: The Overall Building Method
For homeowners researching prefab homes, understanding the difference between prefab construction and modular construction can prevent a lot of confusion. Short for prefabricated, prefab is an umbrella term for building components or structures that are manufactured or assembled partly or substantially off-site before being transported to the final lot.
Prefabricated construction covers several common manufacturing approaches:
- Panelized systems where factory-built wall or roof panels are shipped flat to the lot.
- Pre-cut kits with pre-measured framing components assembled on-site.
- Manufactured housing built under federal HUD safety codes.
- Modular construction using fully enclosed three-dimensional modules.
Understanding that prefab is a general category helps prevent misunderstandings during early project discussions. Saying you want a prefabricated structure tells a builder that you prefer off-site manufacturing, but it does not specify the exact building code or structural style.
Modular Construction: What Makes It Different
Modular construction is a specific, highly regulated branch of the broader prefabricated industry. A defining feature of modular construction is that complete structural modules are manufactured off-site and designed to meet the building codes applicable to the finished structure.
These individual modules are built under controlled factory conditions. Interior walls, electrical wiring, plumbing lines, and fixtures are installed indoors before transport. Once finished, the modules are loaded onto trucks, delivered to the property, and set onto a foundation using a crane.
Modular structures are generally built to the same state and local residential building codes that govern comparable site-built structures. In most areas, this means adhering to standards developed by the International Code Council. When a modular unit is installed on a permanent foundation and meets local title requirements, it may be treated as real property.
How the Concepts Intersect in a Single Project
The easiest way to understand these terms is to realize they answer three separate questions about your build:
- ADU answers: What is the space used for on the property?
- Prefab answers: Where and how are the components manufactured?
- Modular answers: What specific type of factory-built construction is being used?
A single project can easily incorporate all three definitions at once. A standalone backyard house can be an accessory dwelling unit because of its secondary residential status. It is prefabricated because the structural elements are constructed off-site in a factory. It is modular because those elements consist of code-compliant modules assembled on a site foundation.
Seeing these terms as complementary layers rather than competing options simplifies your research process. You do not have to pick between an ADU and a modular build because one is a legal category and the other is a construction system.
Navigating Planning, Financing, and Property Value
Using precise vocabulary protects your project timeline and budget when moving from planning to construction.
Specifying that you plan to build a modular unit under the applicable residential building code gives local officials useful information when determining the appropriate permitting pathway. Clear communication helps planning officers identify the correct structural reviews for your submission.
Clear terminology also matters when securing financing and establishing property value. Lenders, appraisers, and insurance providers evaluate property additions based on construction standards, foundation types, and title classifications. When a modular unit is permanently installed and meets applicable property requirements, it may be treated as real property for financing and appraisal purposes.
Real-World Application: The Modern Factory-Built ADU
Modern factory construction continues to change how homeowners expand their living space. Off-site construction can reduce the amount of structural work performed directly at the property itself.
Facilities build components with high precision in climate-controlled environments, avoiding delays caused by bad weather or contractor scheduling conflicts.
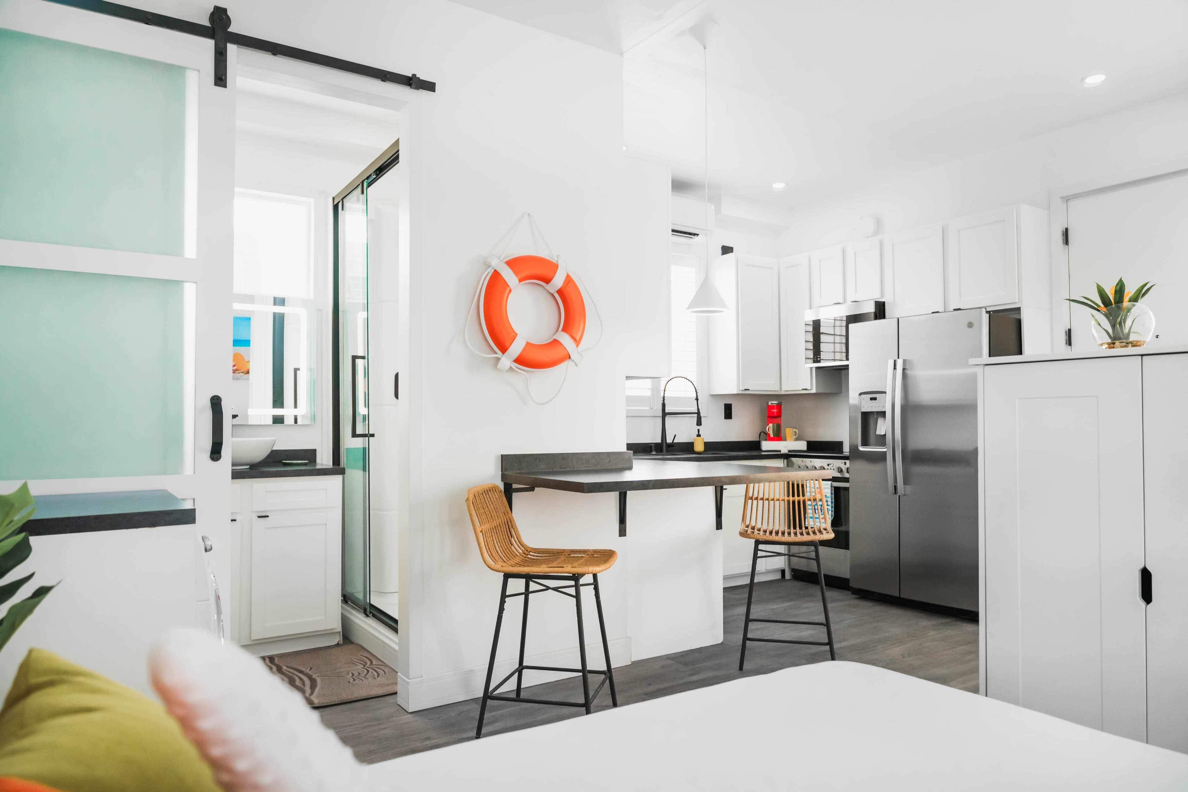
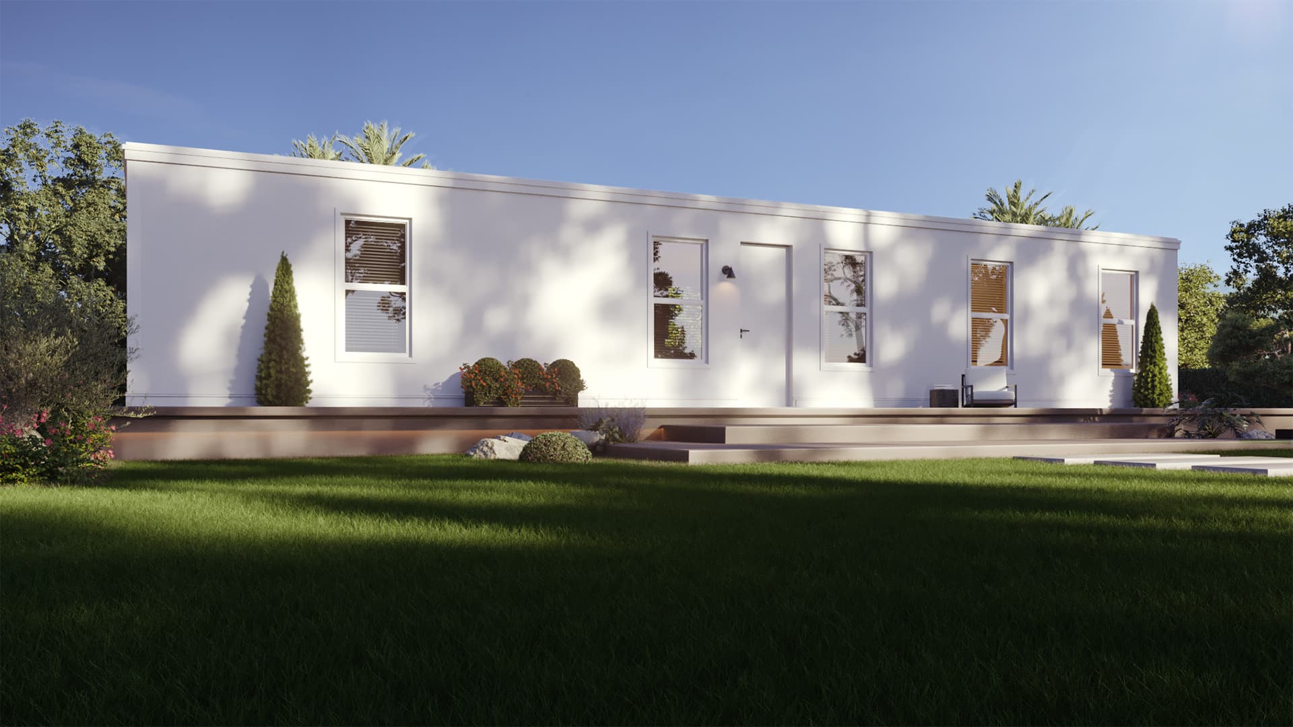
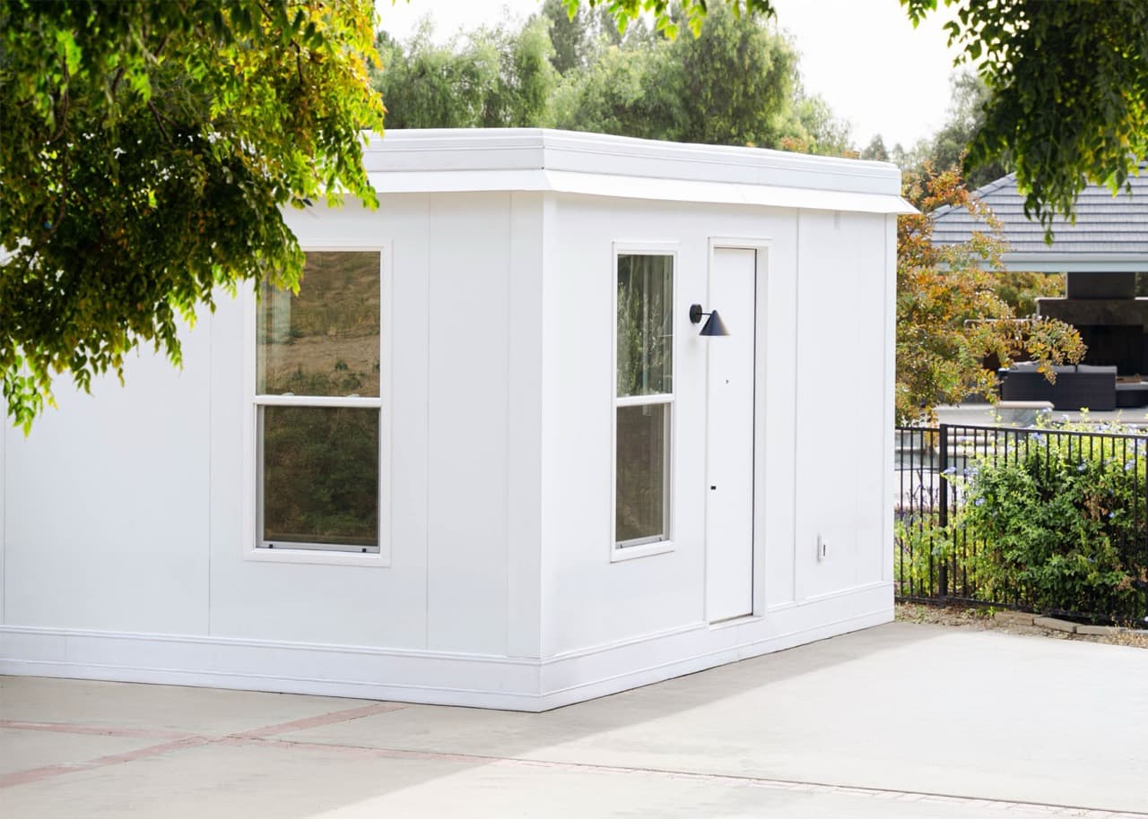
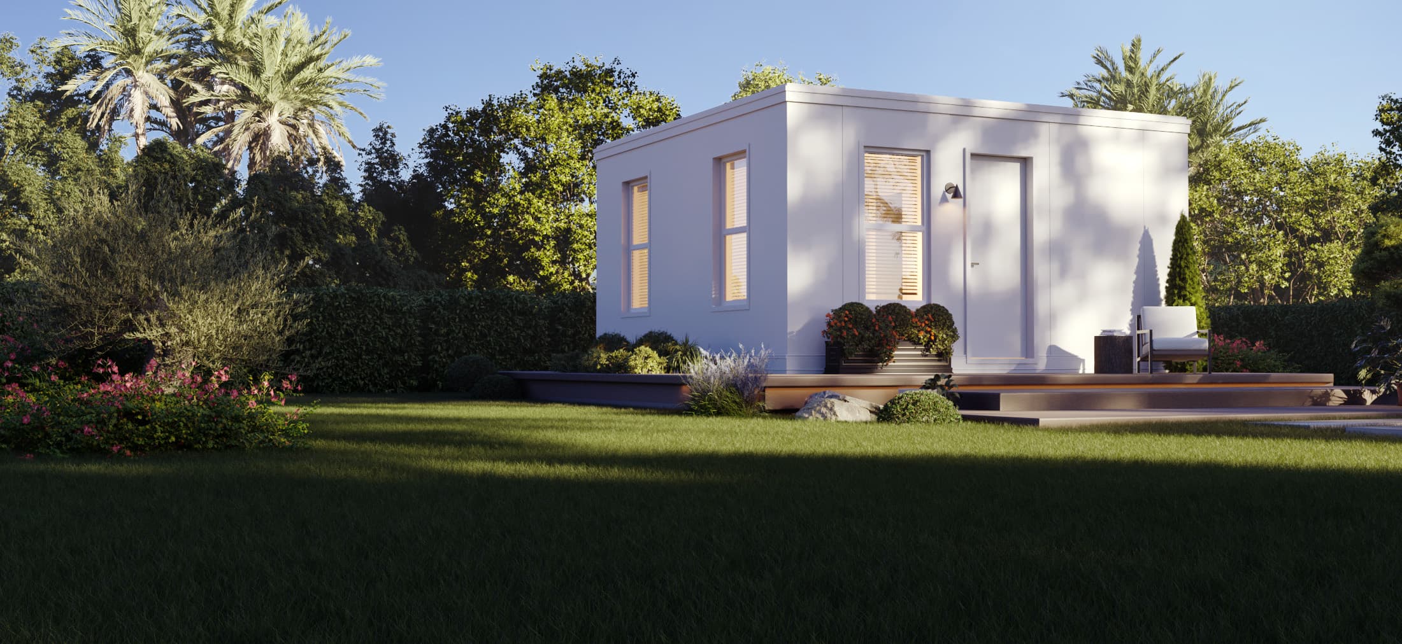
The BOXABL Casita Studio serves as a real-world example of these three concepts working together. It is produced in a factory setting, making it prefabricated. BOXABL positions the Casita as a modular structure built to applicable standards that can be used in ADU applications where local requirements permit it.
Bringing It All Together for Your Property
Understanding the distinct meanings of ADU, prefab, and modular turns a confusing construction process into a clear project plan. Knowing how zoning definitions, manufacturing locations, and building codes interact gives you full control over your property decisions.
If you are considering an ADU, explore how a modular option on the BOXABL Order Page can fit your property and local requirements.c