Building a Granny Flat for an Aging Parent: Design & Accessibility
As parents age, choosing the appropriate house that offers a sense of independence and proximity simultaneously remains one of the most important concerns of the majority of families. Traditional care homes might seem impersonal and too costly, and the decision to move parents to an extra room might lack privacy for both generations.
Building a granny flat on your property is the perfect solution. Parents can enjoy independence and privacy within a small but functional structure close by and accessible only a few steps across the yard. In order to create a safe environment, one should go beyond the regular residential development. Universal design is the key to the functionality, comfort, and safety of the house.
The Benefits of Proximity and Independence
A granny flat, which is typically categorized by most city planning units as an accessory dwelling unit, offers psychological and functional benefits as follows:
- Independence: Having a separate entrance, kitchen, and lounge area gives parents the opportunity to maintain their normal lifestyle without feeling as if they were guests.
- Quick Help: Other family members will be able to help with food preparation, medication administration, and monitoring without spending extra time commuting.
- Financial Benefits: Investment in house improvement will pay off in terms of property equity building and avoiding monthly payments required by assisted living facilities.
Planning for this type of accommodation properly from the beginning means saving money on future renovations.
No-Step Entrances and Smooth Transitions
Going up or down stairs, negotiating high thresholds, and walking on uneven surfaces is more challenging as people get older. The main entrance of the house must be designed with trip avoidance and any possible mobility assistance equipment in mind.
Here are some important exterior and entrance design features:
- Zero-Step Entrances: Designing a doorway with a flush threshold avoids the need for steps altogether, allowing smooth access with either a walker or a wheelchair.
- Low Grade Approach: Instead of exterior steps, design the approach using sloping concrete paths or ramps.
- Overhangs Over Door: Shielding the front door with an overhang protects parents from weather elements while they open the door or enter.
Guidance from organizations like the AARP Livable Communities Initiative highlights step-free access as one of the most vital upgrades for long-term aging in place.
Open Floor Plans and Wide Pathways
Any normal entrance doors and narrow corridors can become hindrances for people who require the use of walking aids, walkers, and wheelchairs at any time in the future. Some points that need to be kept in mind while designing your interior space are:
- Clearance Doorways: Interior and exterior doorways will provide a clearance width of at least 36 inches.
- Corridor Widths: Corridors will be at least 42 - 48 inches wide.
- Turning Radius: Living spaces, bedrooms, and bathrooms will have a turning radius of at least 60 inches.
Accessible Bathroom Engineering
Bathrooms present the highest risk for slips and falls in the home. Transforming a standard bathroom into a safe, accessible space requires deliberate fixture placement and structural backing.
Essential bathroom modifications include:
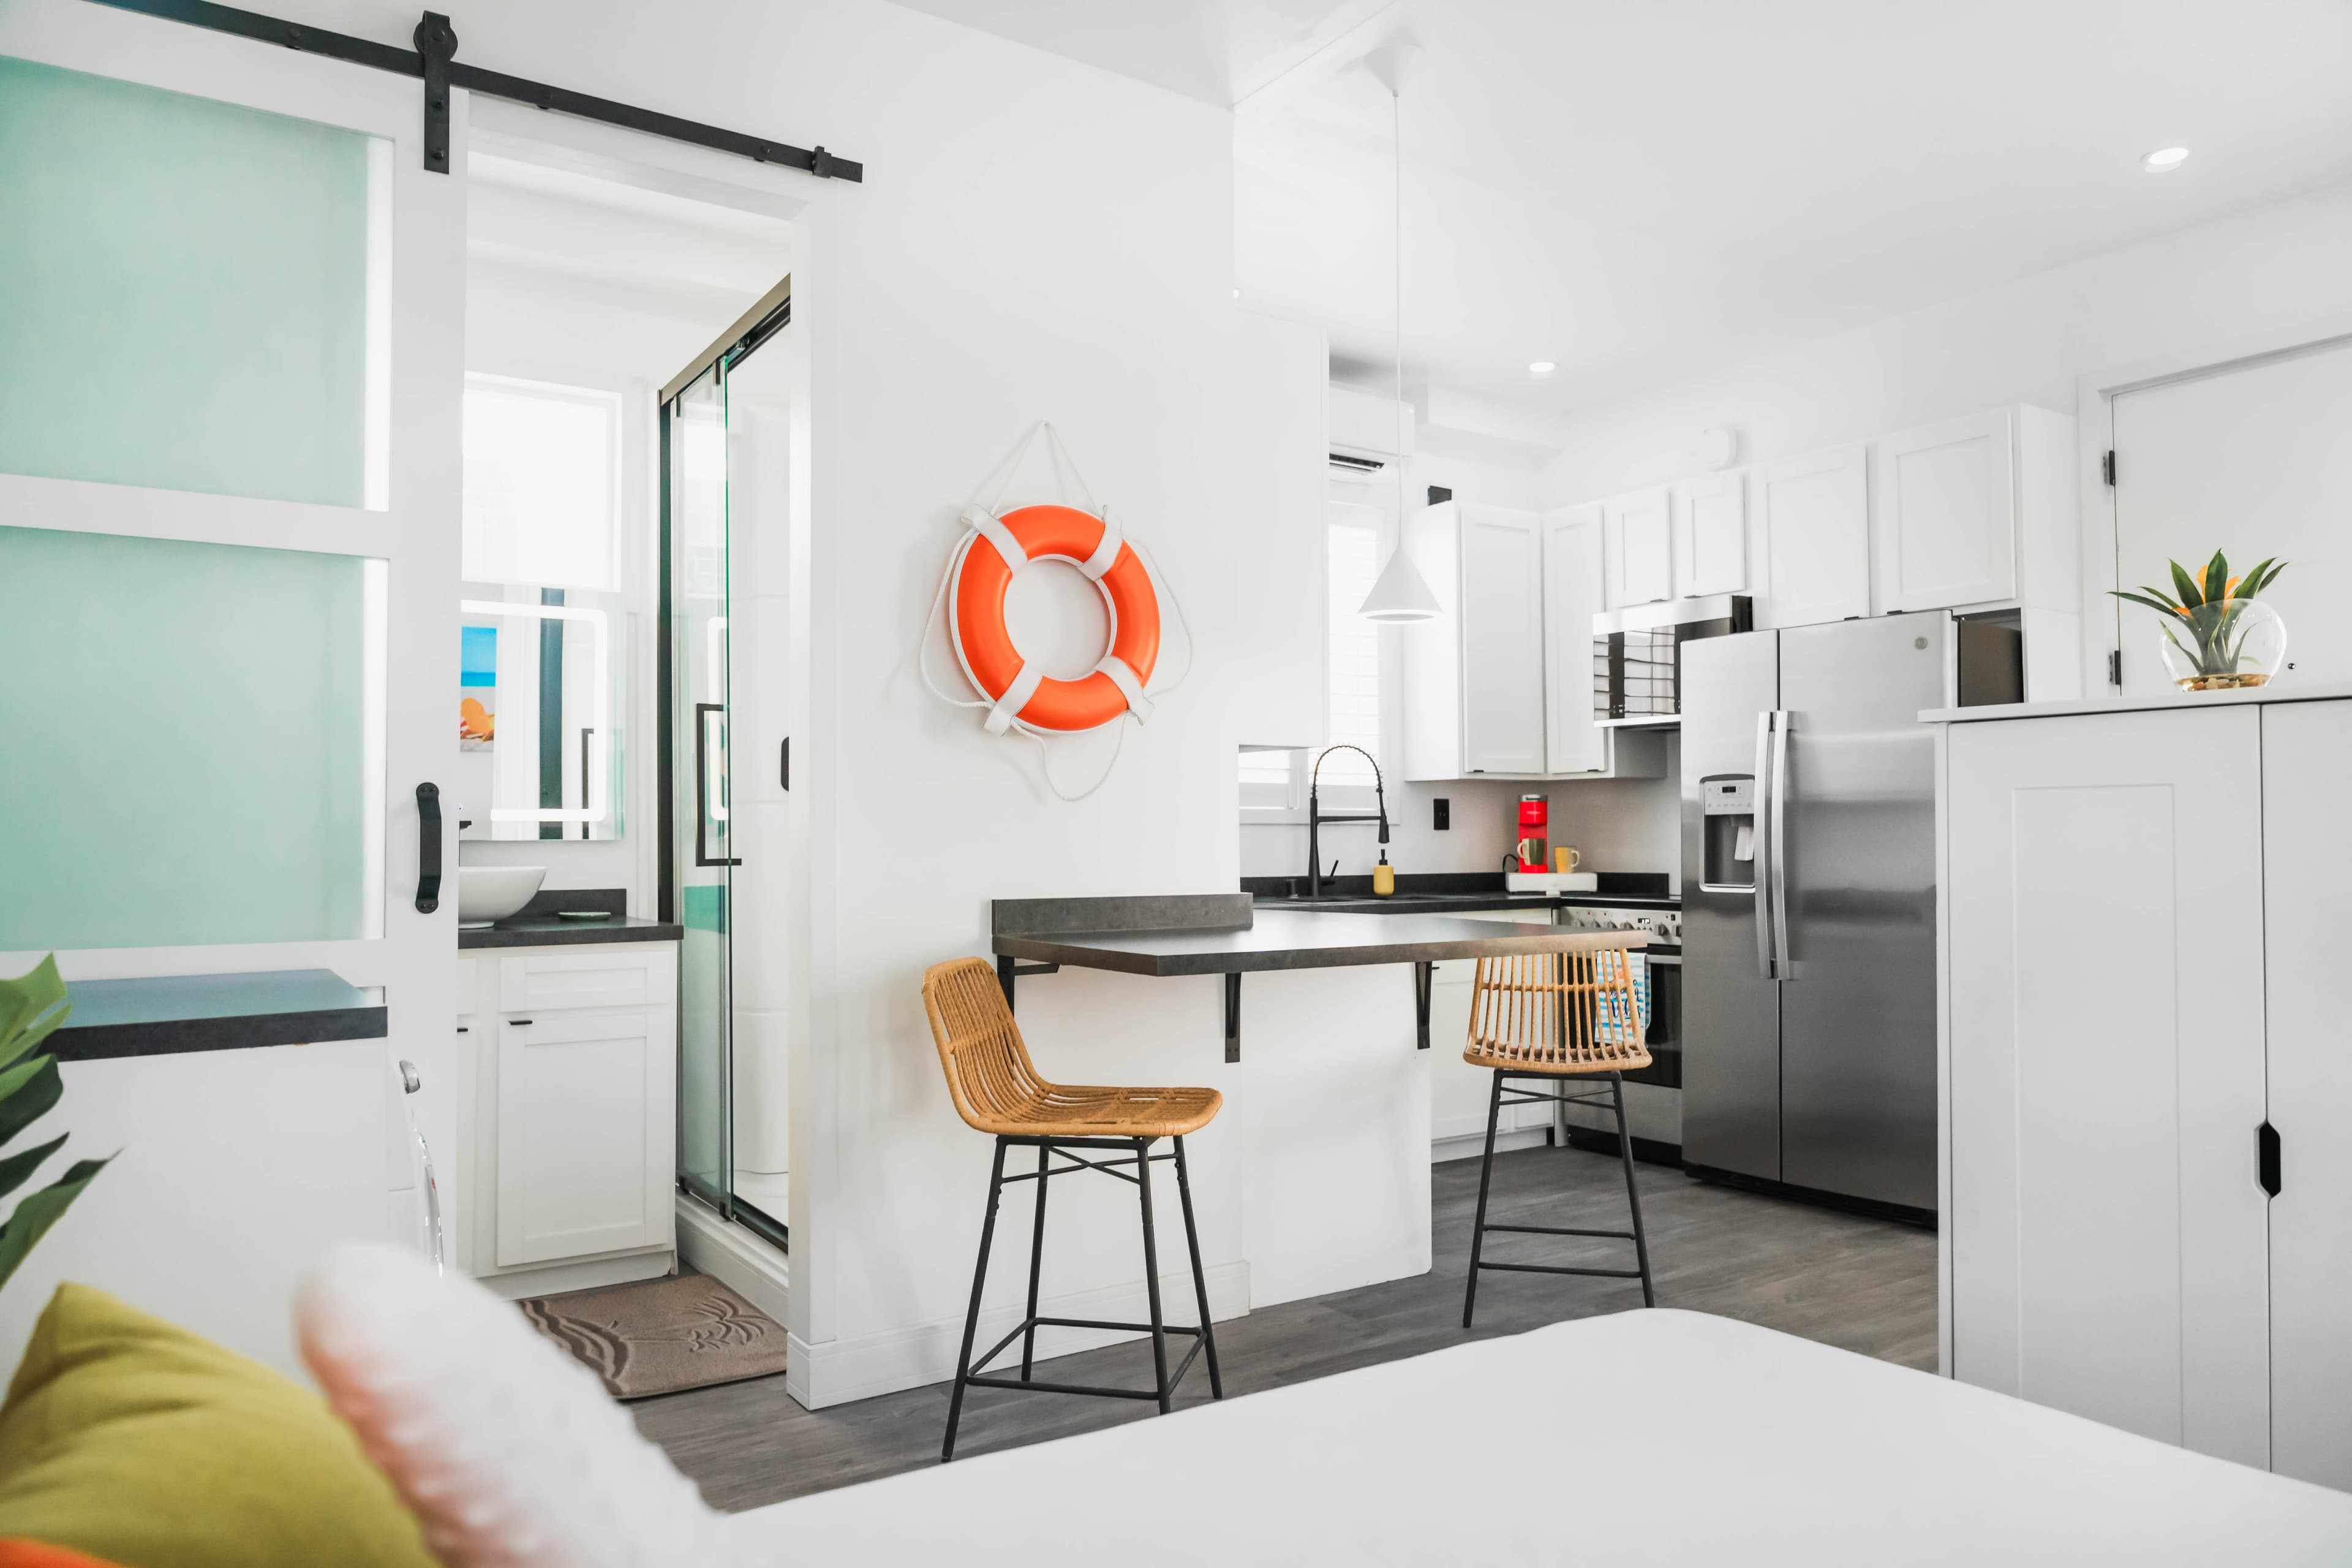
- Curbless Shower: The barrier-free shower design eliminates the risk of tripping on the tub wall, enabling someone using a walker or wheelchair to enter effortlessly.
- Wall Backing: Structural plywood is installed behind the drywall for mounting grab bars at the toilet and shower.
- Raised Toilet Seat: The raised-height toilet helps reduce the burden of sitting and standing.
- Textured Tile: This type of flooring minimizes the chances of falling due to moisture.
Integrating accessibility guidelines recommended under federal standards, such as those detailed by the U.S. Access Board, guarantees wall reinforcements and clear floor spaces match proven physical safety thresholds.
Smart Kitchen Adaptations
An accessible kitchen empowers an aging parent to prepare meals safely and independently. Standard upper cabinets and lower shelves often require excessive reaching, bending, or stretching. Consider these kitchen features:
- Multi-Height Countertops: Lowered counter sections allow food prep from a seated position.
- Pull-Out Cabinet Hardware: Deep drawers, pull-out pantry shelves, and D-shaped cabinet handles make reaching items effortless without tight pinching or wrist twisting.
- Safe Appliances: Front-control cooktops eliminate the need to reach over hot burners, while side-opening wall ovens bring cooking surfaces to arm height.
- Lever Faucets: Single-lever or touchless faucets replace twist knobs, accommodating reduced hand grip strength.
Lighting, Controls, and Hardware
Small design details throughout the home make a significant difference in daily comfort and ease of use. Keeping everyday hardware creates a far more user-friendly space:
- Rocker Light Switches: Flat rocker panels or motion-sensor switches are much easier to operate than traditional toggle switches.
- Strategic Outlet Placement: Mounting electrical outlets 18 to 24 inches off the floor reduces the need for deep bending.
- Lever Door Handles: Replacing round door knobs with lever-style handles allows doors to be opened with an elbow or flat hand.
- Increased Task Lighting: Ample LED illumination along pathways, under cabinets, and over work surfaces compensates for age-related vision changes.
Simplifying Construction with Pre-Engineered Housing
Planning, permitting, and building a custom accessible structure on your lot can involve lengthy construction timelines, noisy job sites, and unexpected budget increases. Delays can be particularly challenging when an aging parent needs a suitable housing transition quickly.
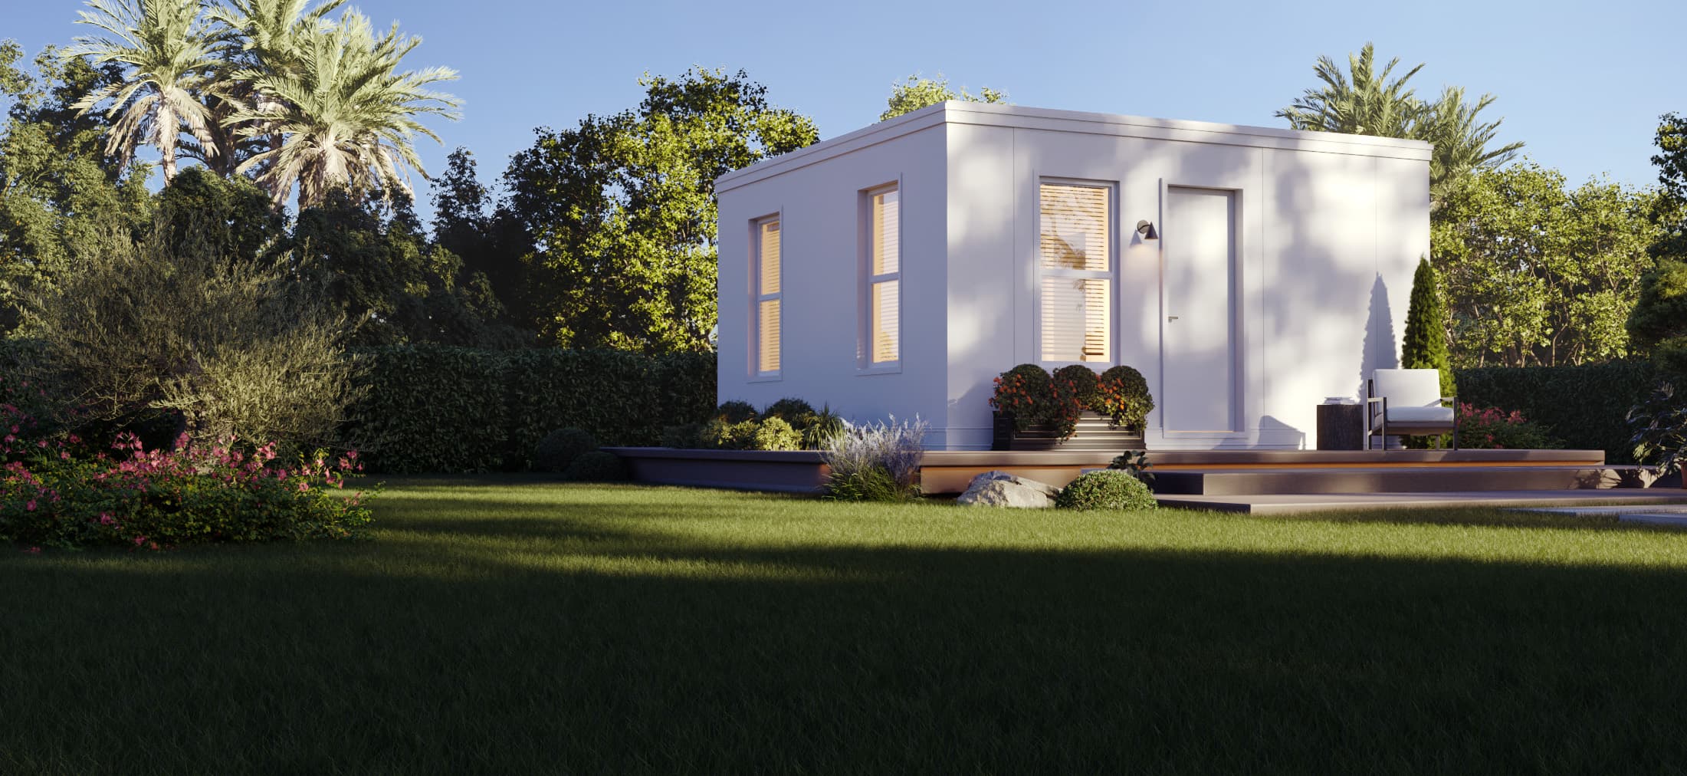
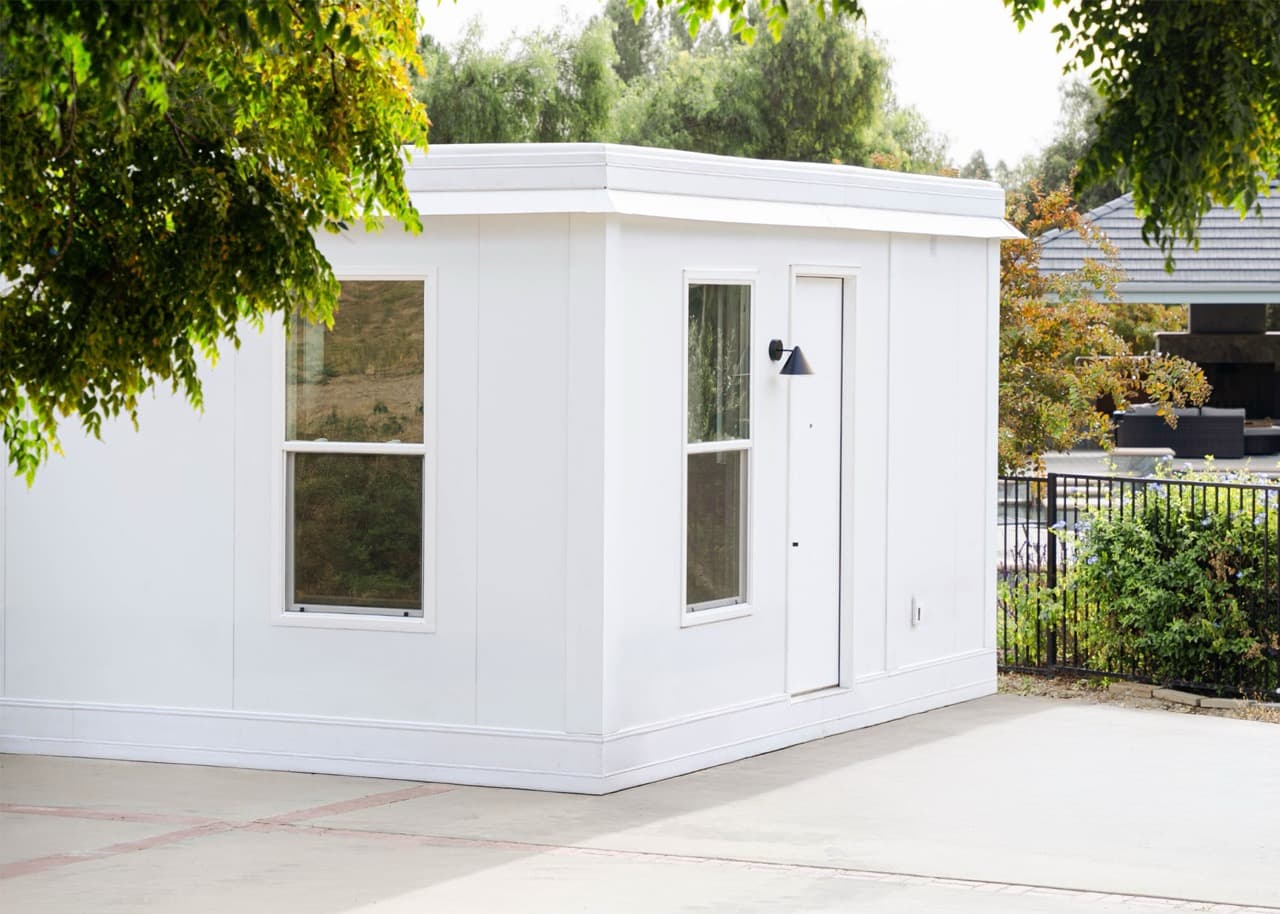
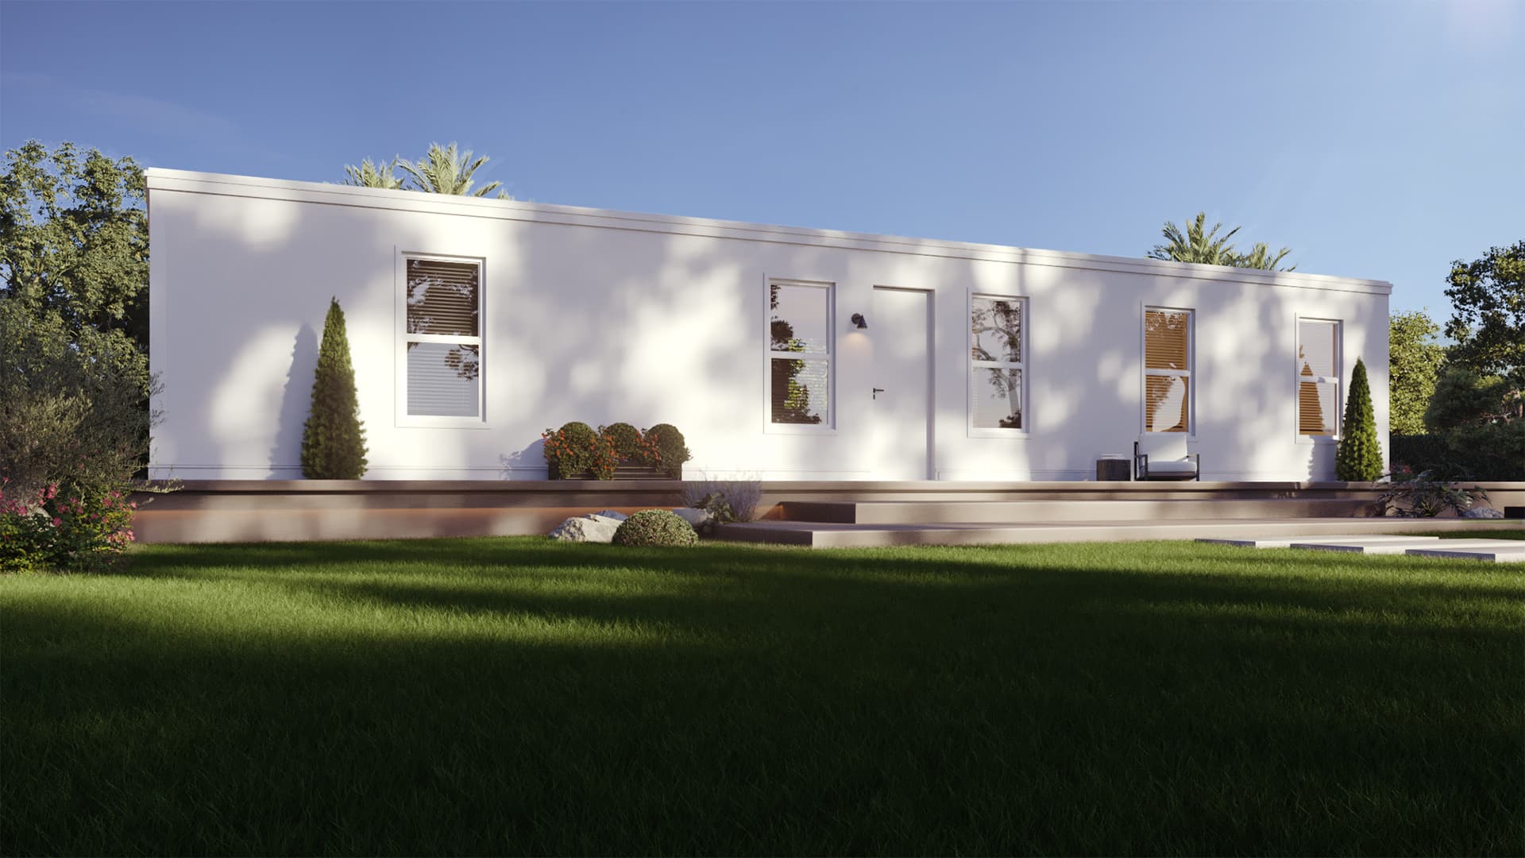
This is achieved by constructing modular buildings in a factory environment. This building structure has been designed to fit the current requirements of modern, one-story living. It has an open floor plan, low-threshold entrance points, and ample space for living.
The BOXABL unit is constructed within a precision manufacturing facility, using a structural composite panel. They provide resistance against fire, pests, and the weather, without requiring months of intrusive construction at the site. These modular buildings have plumbing and electrical systems installed, which allows quick setup of the home.
Creating a Safe Space for the Future
Building a granny flat is an investment in your family's peace of mind. By prioritizing accessible floor plans, step-free access, and safe bathroom engineering, you create a supportive environment where your parents can live comfortably for years to come.
Ready to explore an efficient housing solution for your property? Learn more about BOXABL's pre-approved unit configurations and place an order to get started.