How Long It Actually Takes to Build and Set Up a Backyard Guest House
Building a backyard guest house is one of the best options available for expanding your living space, accommodating your visitors, and creating consistent passive income. But among the many questions that come to mind is the time that the whole process will take.
While TV home improvement shows make construction look fast and effortless, real-world timelines depend heavily on local permitting speeds, site preparation work and your choice between traditional stick-built construction and factory prefabrication. Knowing each stage of the timeline allows you to plan effectively, avoid unexpected delays and get your project completed without unnecessary friction.
The Planning and Design Phase
Before any ground is cleared or construction begins, every successful backyard guest house project starts with a clear planning and architectural design phase. During this initial step, you must define the exact size, layout and intended use of your new space.
By working with an architect or choosing a pre-engineered design, you can easily turn your concepts into tangible blueprints that meet the local residential building regulations. You have to consider plans for the floors, kitchens, bathrooms, roof designs and exteriors. The process is greatly streamlined by using pre-engineered factory designs since the architectural engineering designs are already complete.
Navigating Local Permits and Zoning Approvals
Permitting is frequently the longest and most unpredictable stage of building a backyard guest house. Municipal planning departments must review your site plan to ensure compliance with local zoning rules, property line setbacks, maximum lot coverage ratios and utility access rules.
In most cities, building permits are given only after the officials in the city have assessed the structure, fire compliance, and environmental effects of construction. Building permit processing periods greatly differ according to the workload of your city's building department. In progressive cities, efficient housing regulations have made the process much quicker - however, you should prepare for at least several months.
Site Preparation and Foundation Installation
Once your permits are officially approved and in hand, physical work on your property can finally begin. Preparing your yard requires clearing trees, leveling the soil and conducting necessary excavations for structural stability.
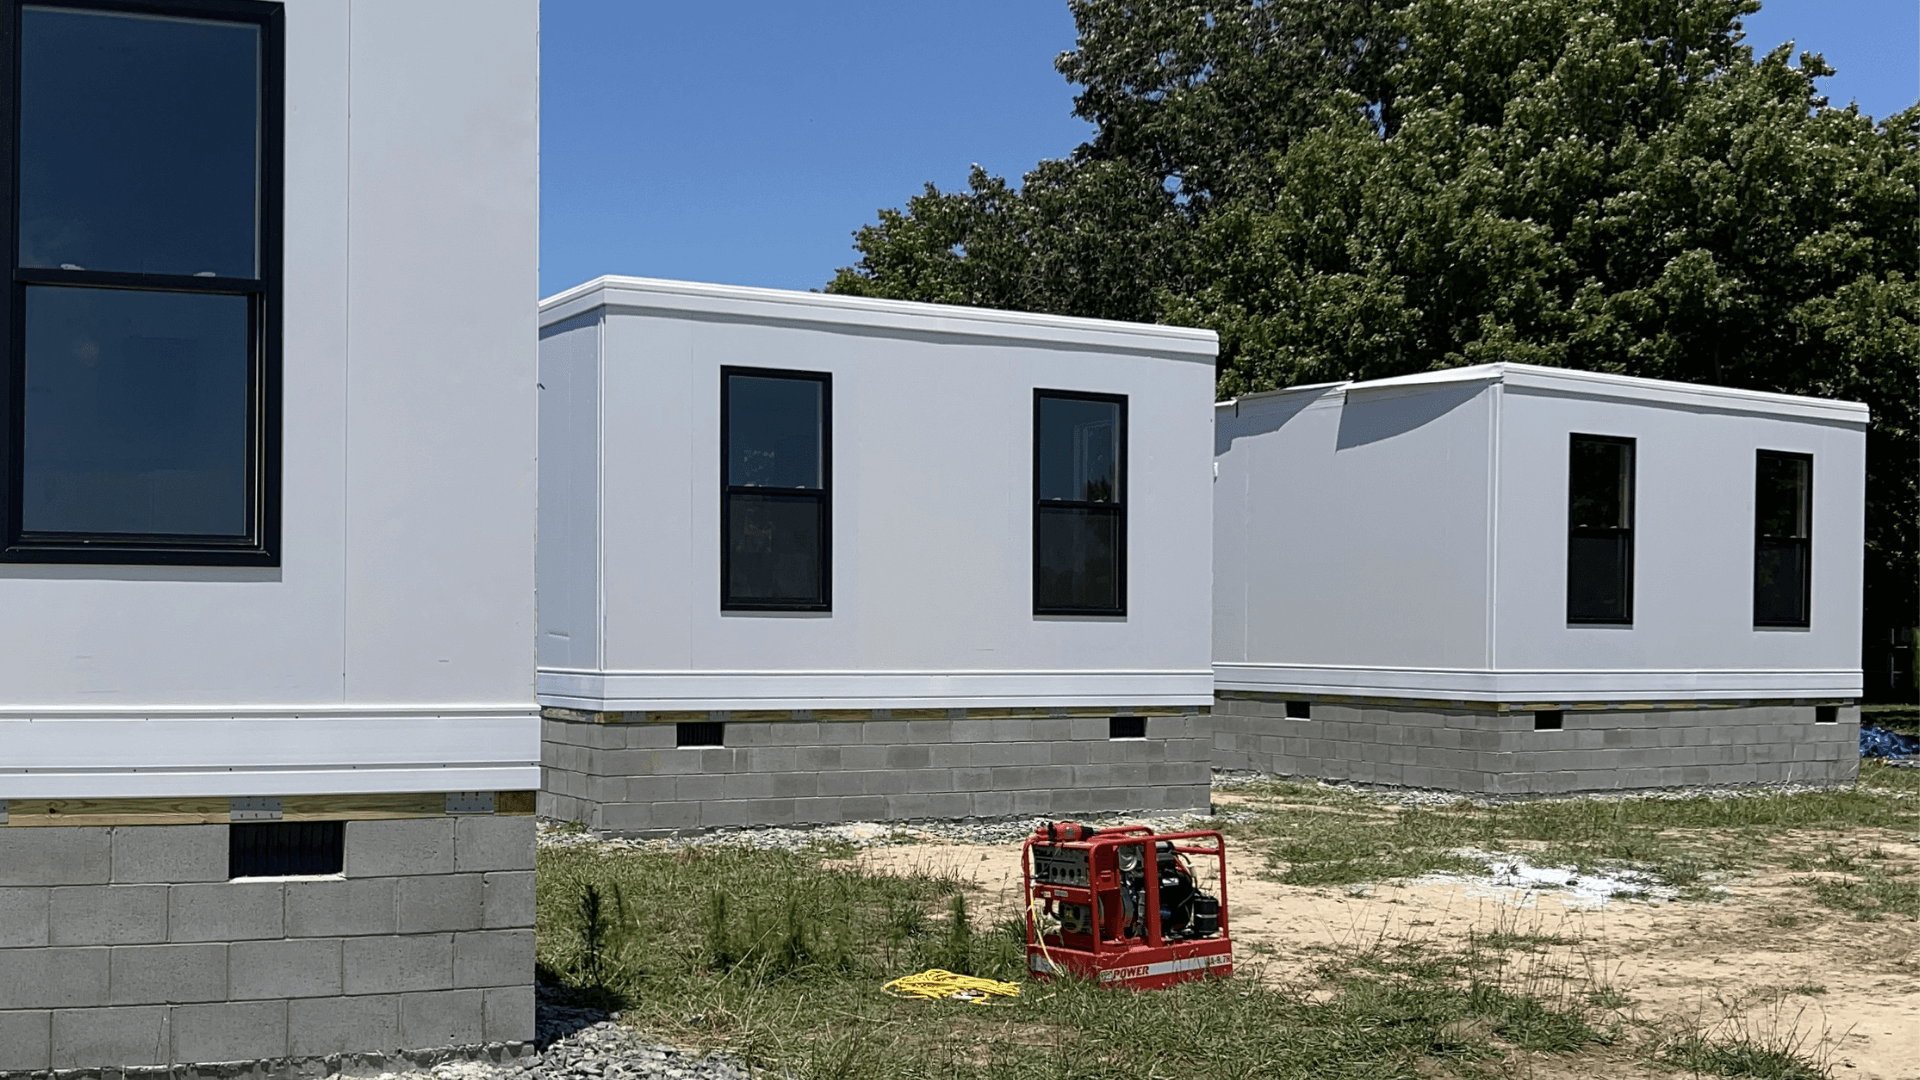
In this phase, the concrete foundation or helical piers for supporting the guest house in your backyard will be set by the contractor. At the same time, the plumbers and electricians will dig trenches in order to lay new pipes that will carry fresh water and electricity from the main house.
Building Construction -Traditional vs. Factory Prefabrication
This is the phase where the timeline differs dramatically depending on the construction method you select for your project.
Traditional Stick-Built Construction
Building a guest house directly on your lot using traditional framing takes several months of intensive site work. Contractors must frame the walls, install roof trusses, add exterior siding, and run interior plumbing and wiring.
A traditional construction site requires coordination between many different sub-trades, noisy job site conditions, and many months of work under inclement weather conditions. Rain, material shortages, and contractor scheduling conflicts routinely extend traditional building schedules well past original projections.
Factory Prefabrication
Factory construction simplifies the construction stage because quality units are built within the protected environment of a factory. In the traditional method of guest house construction, while the raw materials and framing occur outdoors for months, in the factory the site foundation and building can be constructed concurrently.
By moving structural assembly off-site, factory facilities eliminate weather delays, reduce material waste, and maintain strict quality control across every step of production.
Delivery, Unfolding and Utility Hookups
For factory-built modules, the physical setup on your property happens remarkably fast. Once your site foundation is cured and utility trenches are open, the completed unit is delivered straight to your lot on a flatbed trailer.
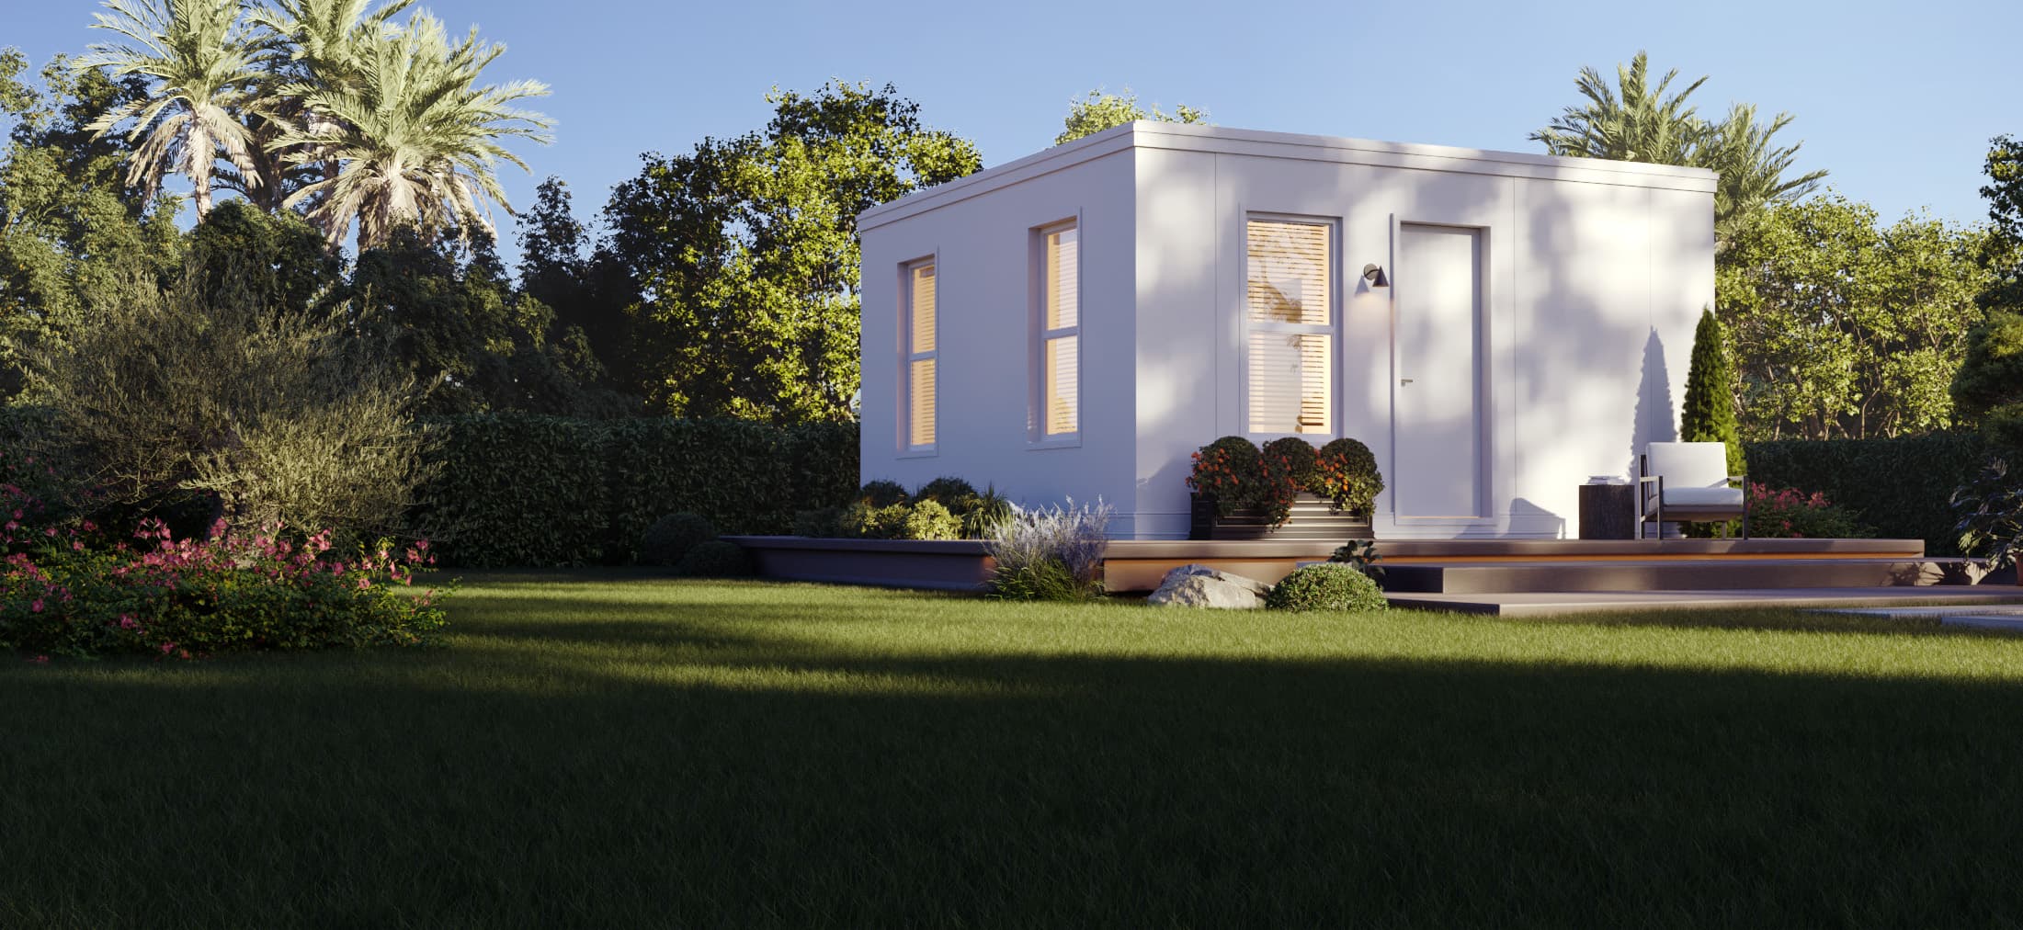
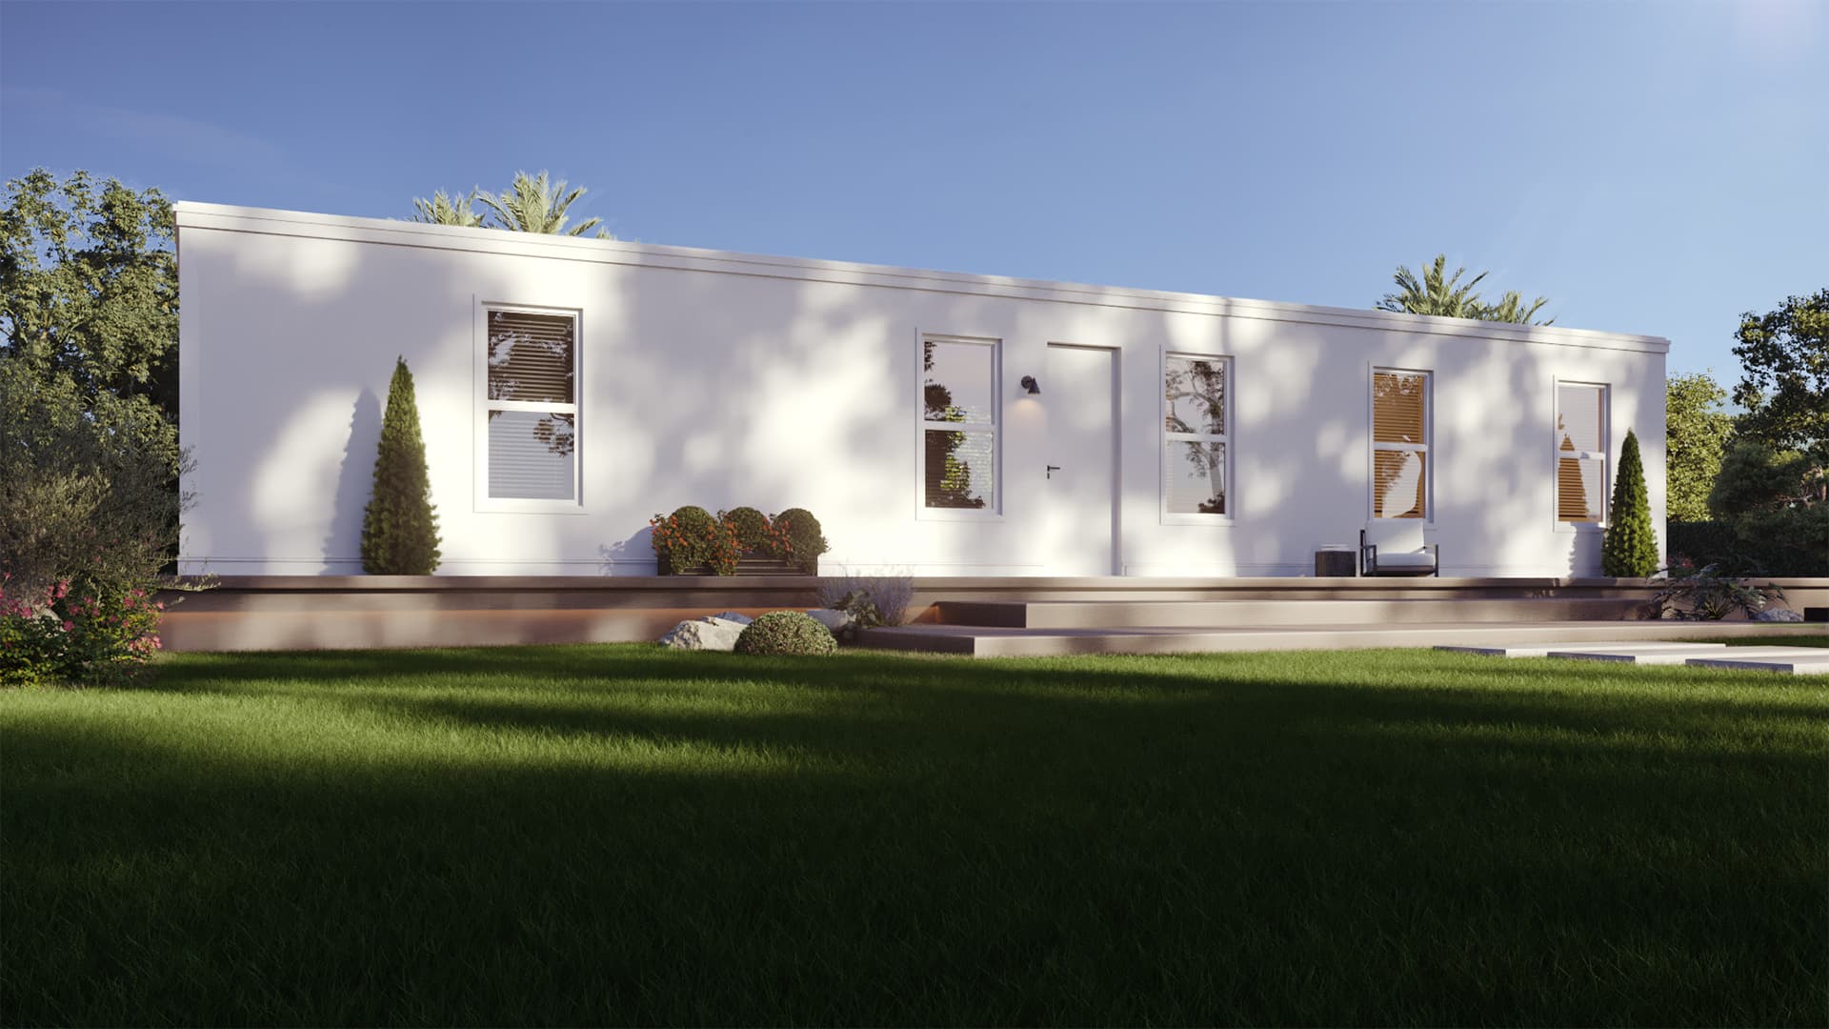
Products such as the Casita by BOXABL prove how off-site manufacturing decreases the level of uncertainty. Through the utilization of engineered composite panels and a standardized factory assembly process, home additions are shipped to your property pre-assembled and ready for unfolding, anchoring on the ground, and connecting utilities.
A specialized crew secures the structure to your concrete foundation, seals all interior and exterior joints, and connects the pre-installed plumbing and electrical systems directly to your prepared site utilities. This rapid setup minimizes neighbor disruption and keeps your yard clean.
Interior Finishes and Final Inspection
The final leg of the timeline involves completing interior details and passing official city inspections. Even with factory-built structures, a local building inspector must visit your property to verify that utility connections, structural anchorings, and fire safety features comply with municipal codes.
After the certificate of occupancy is signed off by the city on your last inspection, you can start moving your furniture, appliances, and personal belongings into your new dwelling. You can find out more about the rules for contractors by visiting the website of the California Department of Consumer Affairs Contractors State License Board.
Summary Timeline Comparison
| Construction Phase | Traditional Stick-Built | Factory Prefabricated |
|---|---|---|
| Design & Permitting | 12 – 24 weeks | 8 – 16 weeks |
| Site Prep & Foundation | 2 – 4 weeks | 2 – 4 weeks (built concurrently) |
| Structural Construction | 16 – 24+ weeks | Built off-site in factory |
| Delivery & Setup | N/A (built on-site) | 1 – 2 weeks |
| Final Inspections & Finish | 3 – 4 weeks | 1 – 2 weeks |
| Total Estimated Time | 7 to 12+ Months | 3 to 5 Months Total |
Ready to Add a Backyard Guest House to Your Property?
Building a backyard guest house does not have to mean dealing with a chaotic, year-long construction site in your yard. BOXABL's factory-built Casita offers a fast, modern solution that streamlines site preparation, delivers engineered durability and gets your new living space up and running in a fraction of traditional timelines.
See Casita Studio pricing and place an order to start your project.