How Modern Modular Homes Can Lower Monthly Energy Bills
Utility fees are an ongoing expense for any property owner. The cost of heating and cooling will add up month after month, and thus, efficiency becomes important when you are adding to your living space. Efficiency becomes just as important as initial cost when considering the construction of your second home or your new home.
Modular homes of today present a viable way to reduce energy consumption per month. The transfer of the process of construction into an indoor facility allows achieving optimal conditions for assembling and sealing modules. The combination of such approaches to building modular structures along with efficient insulation and climatic control systems enables great energy efficiency.
The Building Envelope: Where Energy Efficiency Starts
Energy efficiency starts with the building envelope, which is essentially the physical boundary that divides the inside space of the building from the outside elements. This is because uncontrolled air leakage increases the need for heating and cooling since it lets out the treated air while letting in the outdoor air.
Off-site construction takes place within climate-controlled factory buildings. Workers construct wall panels and ceiling barriers in a consistent environment without having to deal with the harsh weather. Such an environment may help in sealing of structural joints consistently.
According to research from the U.S. Department of Energy, reducing air leakage is one of the most cost-effective ways to lower heating and cooling costs. A tighter envelope keeps conditioned air inside, allowing climate systems to maintain comfortable interior temperatures with less total runtime.
Insulation and Thermal Bridging: Where Wall Design Matters
Wall insulation plays a primary role in temperature regulation, but standard framing can create thermal pathways. Thermal bridging occurs when materials with relatively high thermal conductivity create a direct path for heat to move through an insulated wall assembly. These solid elements allow warmth to escape during cold months and enter during hot summers.
Addressing thermal bridging requires continuous insulation barriers across exterior surfaces. Some factory-built systems use structural insulated panels or composite wall assemblies with continuous insulation layers. These continuous insulation layers interrupt heat transfer through structural framing.
When thermal breaks are integrated into the wall assembly, interior wall surfaces remain closer to the target room temperature. This reduces the strain on heating and cooling equipment while preventing cold draft zones near exterior walls.
Windows, Air Sealing, and Factory Quality Control
Windows and entry doors represent major thermal boundaries on any residential lot. Installing low-grade glass or leaving small gaps during window installation can undo the benefits of an otherwise well-insulated wall assembly.
Factory production allows for consistent quality control during window installation. Double-pane windows with Low-E coatings can reduce unwanted heat transfer. These specialized coatings reflect radiant heat, keeping solar warmth out during summer and holding furnace heat inside during winter.
Precision sealing around window frames and entryways reduces drafts. Proper flashing and continuous caulking applied under dry indoor conditions protect against moisture penetration and air infiltration over time when properly installed.
Efficient HVAC Solutions for Compact Homes and ADUs
Traditional single-family homes often rely on central heating and cooling units connected to extensive duct networks. Running ductwork through unconditioned attics or crawlspaces can lead to noticeable energy loss before air ever reaches a living room. Duct leaks and thermal radiation through sheet metal ducts lower overall system performance.
Compact modular units and secondary backyard structures frequently utilize ductless mini-split heat pump systems. These units deliver conditioned air directly into living spaces without requiring long duct runs. Variable-speed mini-splits can adjust output to match heating and cooling demand, which can improve efficiency compared with less efficient systems, particularly where they avoid long duct runs.
Combining efficient ductless heat pumps with a well-sealed envelope can help reduce the energy required for heating and cooling. This setup provides targeted climate control while keeping total electricity consumption manageable.
Why Smaller ADU Footprints Can Lower Total Energy Demand
The amount of conditioned space is one factor that influences heating and cooling demand. Conditioning a large single-family home requires significant energy simply because of the total volume of air involved.
An accessory dwelling unit offers an inherently efficient footprint. Building a functional layout within a modest square footage reduces the overall energy required to maintain comfortable indoor conditions. A smaller footprint also means less space to heat or cool.
When you pair a right-sized floor plan with energy-conscious appliances, daily power consumption stays low. Selecting an efficient layout helps keep ongoing utility costs predictable year after year.
Additional Features That Can Improve Efficiency
Selecting energy-conscious components for interior fixtures helps lower monthly electric draw even further:
- LED Lighting: Modern LED fixtures use up to 75 percent less energy than incandescent bulbs according to the Department of Energy while emitting minimal waste heat into living areas.
- On-Demand Water Heating: Tankless systems can reduce standby heat loss because they heat water on demand rather than continuously maintaining a storage tank.
- Appliance Ratings: Equipping living spaces with ENERGY STAR certified refrigerators and appliances keeps daily kilowatt consumption at a minimum.
- Solar Integration: Solar panels can offset electricity purchased from the grid when the roof structure and local climate conditions support an appropriate installation.
Checking unit specifications on the BOXABL FAQ can clarify which appliance and electrical features come included with factory builds.
Climate Context: Why Local Conditions Matter
Energy performance varies based on local climate conditions. A building assembly designed for a mild coastal region faces different thermal demands than one placed in an area with freezing winters or desert heat.
Achieving strong energy performance requires matching wall insulation and climate control sizing to the local climate zone. For example, hot regions benefit most from solar-reflecting glass, while cold climates require higher R-value wall insulation.
Working with experienced builders helps ensure that your unit design matches your local weather patterns for reliable energy performance year-round.
How the BOXABL Casita Applies These Design Principles
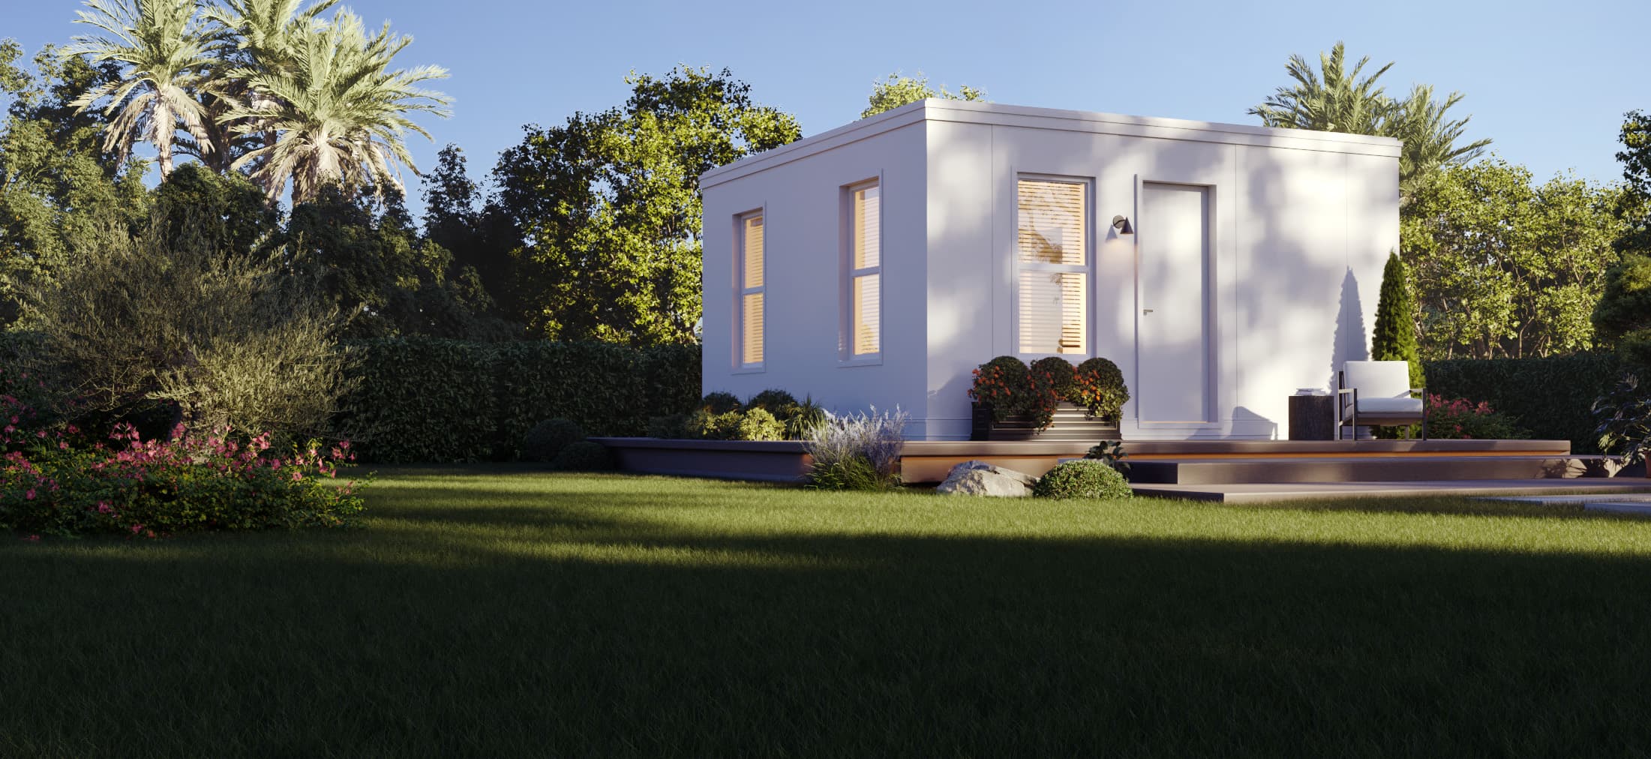
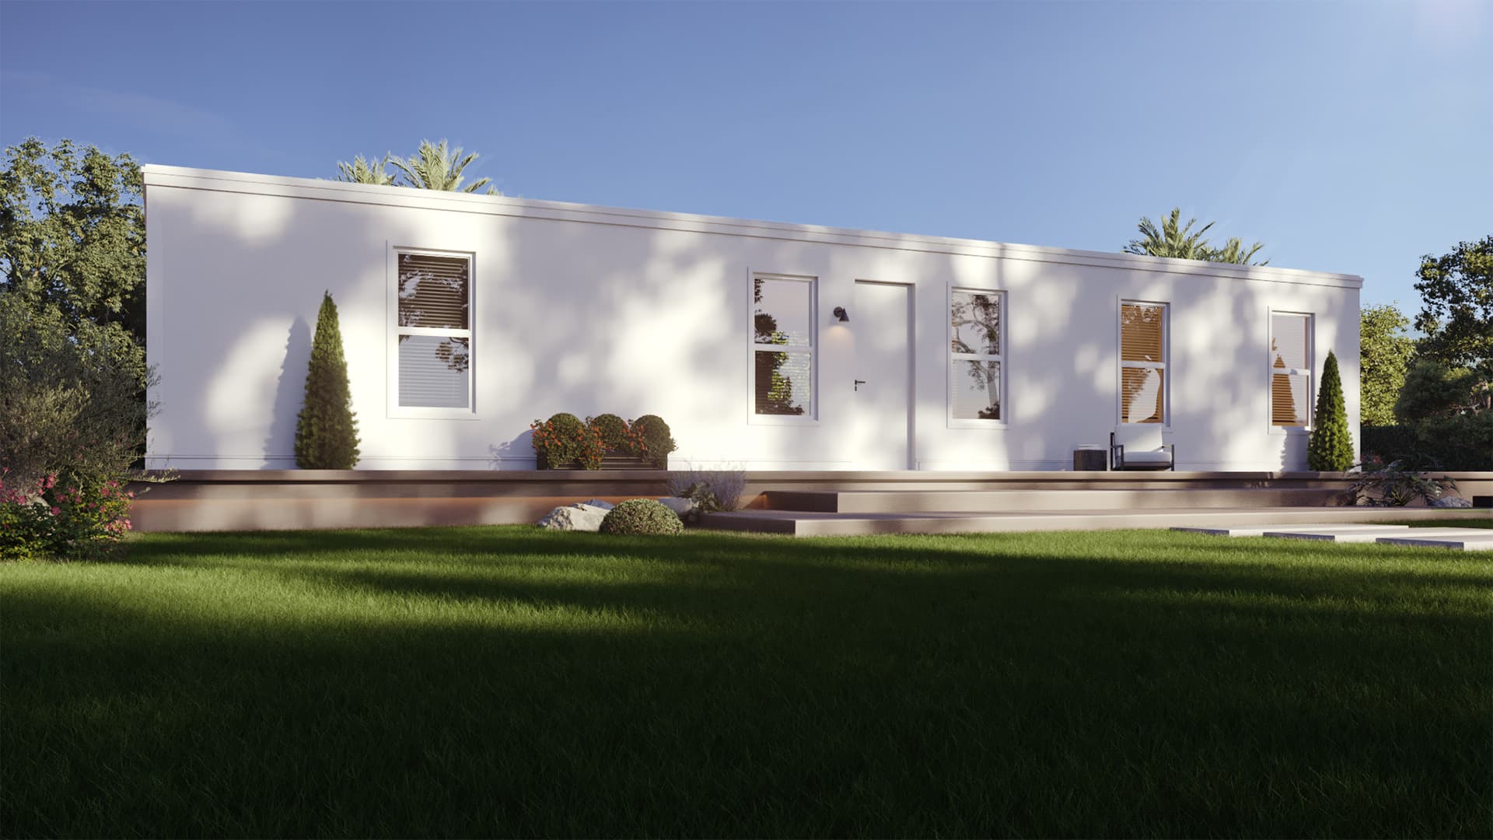
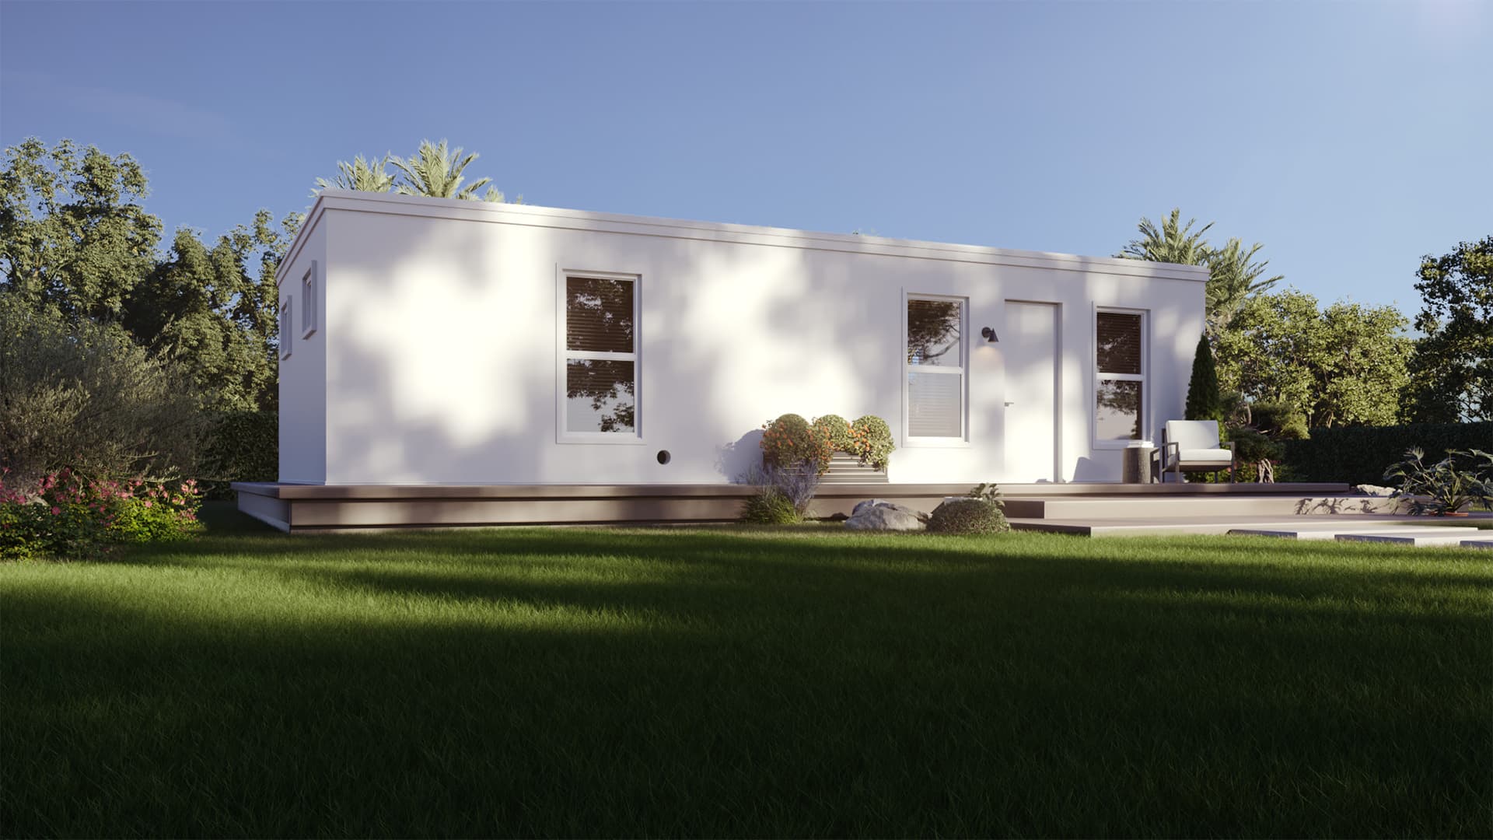
The BOXABL Casita Studio serves as a practical example of energy-focused factory engineering. Built inside an advanced manufacturing facility, the Casita features structural composite wall panels and continuous foam insulation.
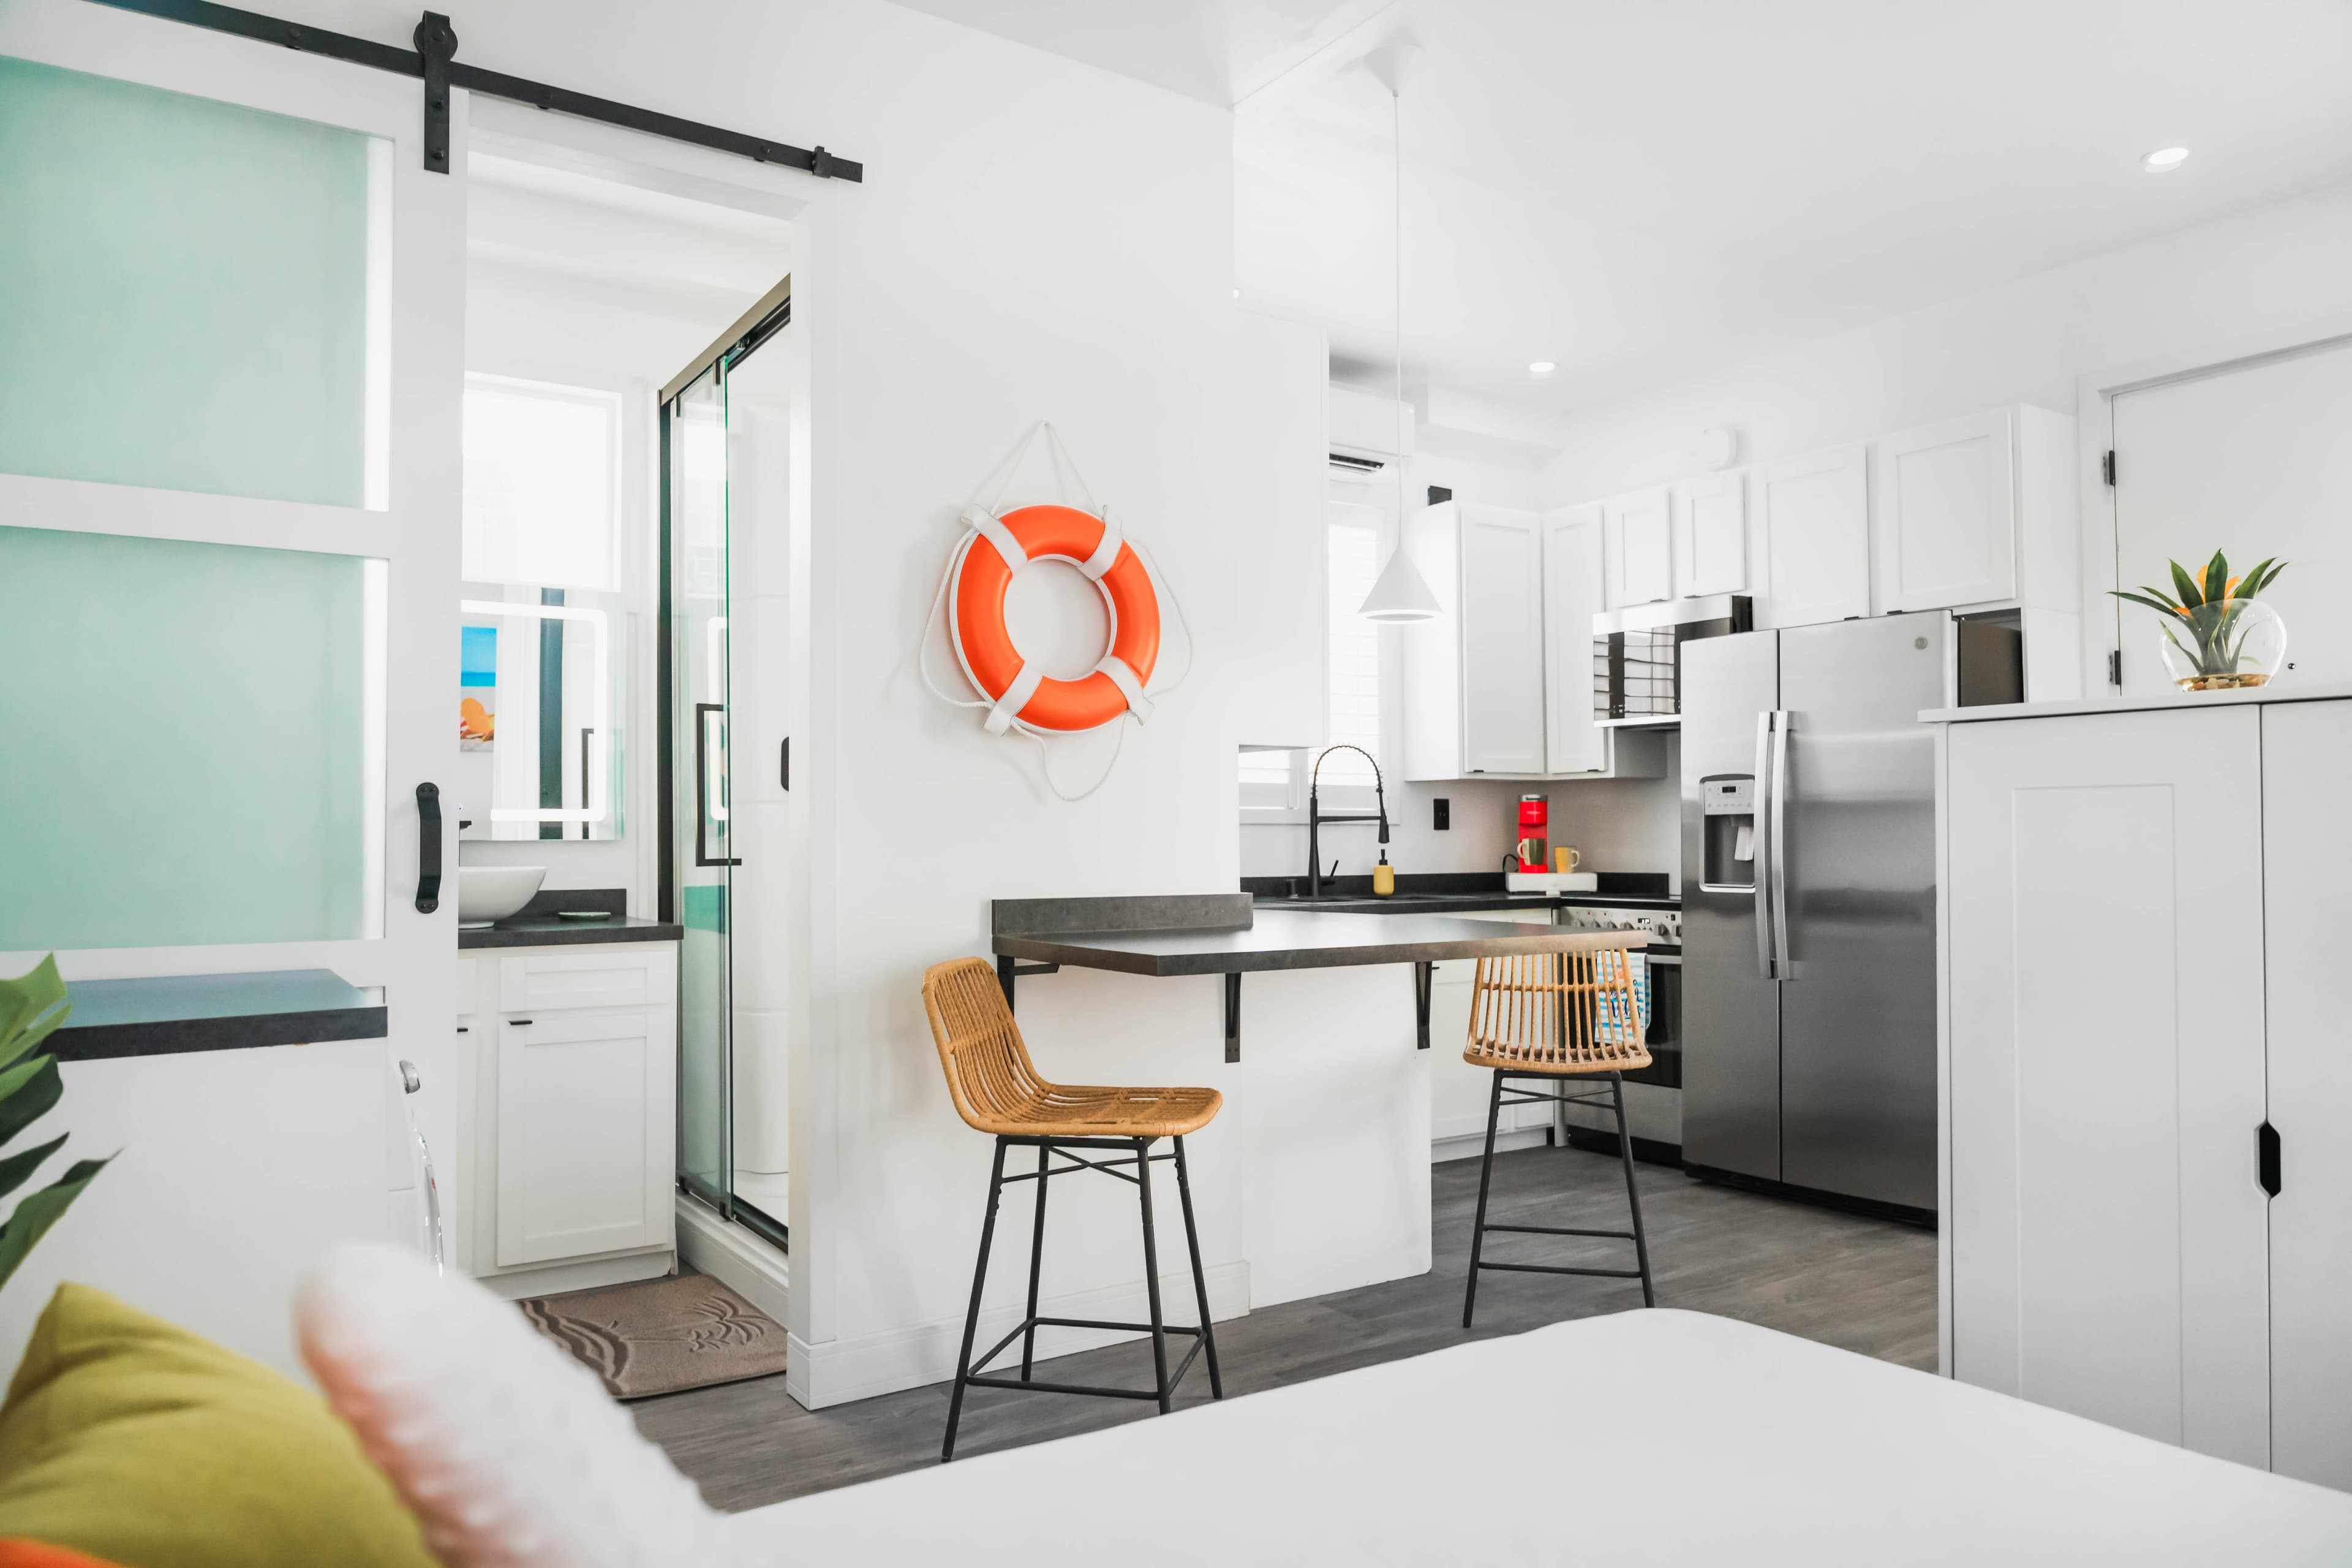
Instead of traditional central ductwork, the Casita utilizes an efficient ductless mini-split system for climate control. This setup provides targeted heating and cooling without duct-related energy loss. When deployed as an accessory dwelling unit, these design choices can help reduce the energy required for heating and cooling.
Powering Your Property for Less
Building a secondary dwelling using modern modular methods offers long-term financial advantages that extend beyond initial installation. Factory precision combined with continuous wall insulation helps support low monthly power consumption over time.
If you are planning an addition to your land, visit the BOXABL Order Page to explore how a factory-built modular home can fit your property and energy goals.